

BEDS3
BATHS3 full
SQUARE FEET1,766
MLS#VAWR2015814
STATUSACTIVE
PROPERTY TYPEResidential - Single Family
SUBDIVISIONBLUE MOUNTAIN
SCHOOLWARREN COUNTY PUBLIC SCHOOLS
Property Description
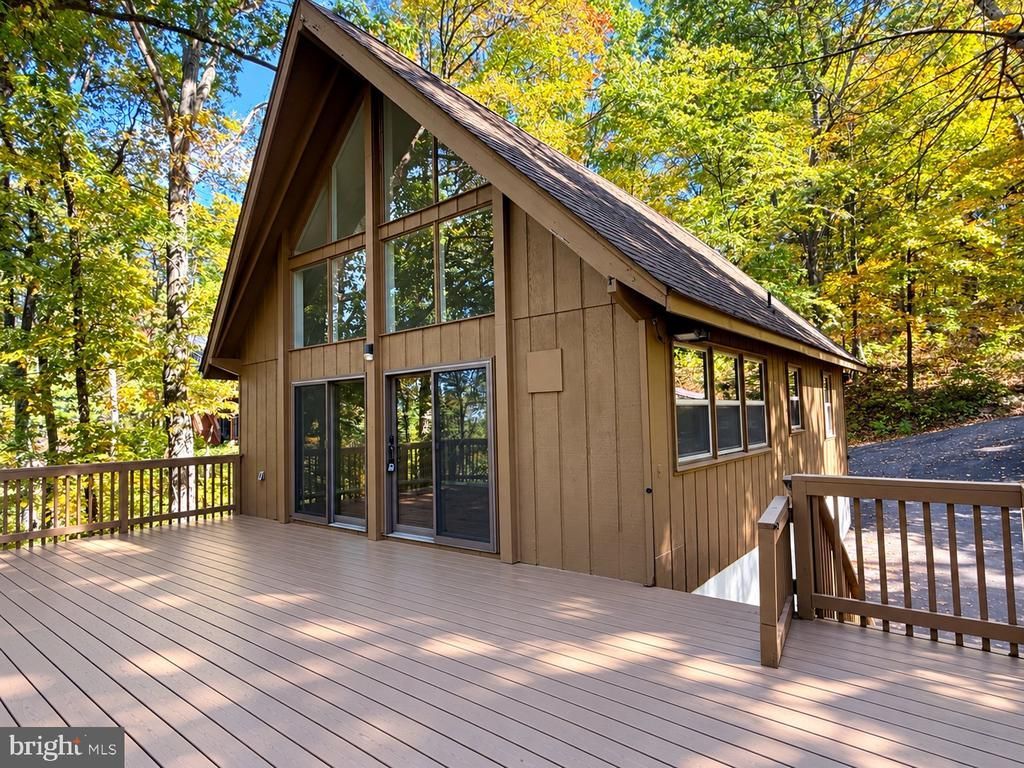
Nestled among the trees this charming three level A-frame home offers privacy, peaceful surroundings, and 1.17 wooded acres. Price under recent appraised value! Featuring three bedrooms and three full bathrooms, this inviting mountain retreat showcases dramatic two story vaulted ceilings and stunning chalet style floor to ceiling windows that flood the home with natural light while bringing the beauty of the outdoors in. Fresh interior paint throughout adds a bright updated feel. The kitchen features beautiful granite countertops, and stainless steel appliances and flows into inviting living spaces perfect for relaxing and entertaining. Step outside onto the spacious deck and take in the tranquil wooded surroundings. The fully finished walkout basement offers additional living space with direct access to the backyard. Whether you're looking for a full time residence or a peaceful weekend getaway, this unique property combines mountain charm, comfortable living, and the privacy you've been searching for. Living here means access to Deer Lake! Spend your summers lounging on the sandy beach, swimming in the clear water, or fishing off the floating dock. It’s the ultimate mountain-lake lifestyle.
Property Features
Property Type: Residential - Single Family
Basement: Yes
Basement: Full, Fully Finished, Outside Entrance, Walkout Level, Interior Access
Cooling: Heat Pump(s)
Fuel Type: Electric
Heating: Heat Pump(s)
Home Style: A-Frame
Lot Size: 1.17 Acres
Stories: 2.5
Taxes: $2,807
Year Built: 1982
Feature Descriptions
Additional Structures: Above Grade, Below Grade
Appliances: Built-In Microwave, Dishwasher, Dryer - Electric, Oven/Range - Electric, Refrigerator, Stove, Washer - Front Loading, Water Heater, Dryer - Front Loading
Days on Site: 4
Exterior: Wood Siding
Fencing: Partially
Interior: Entry Level Bedroom, Floor Plan - Open, Primary Bath(s), Upgraded Countertops, Stove - Pellet
Lot Dimensions: 1.17 Acre(S)
Number of Rooms: 11
Parking Features: Paved Driveway
Rooms: Living Room, Dining Room, Primary Bedroom, Kitchen, Family Room, Laundry, Primary Bathroom
Sewer: On Site Septic
Special View Info: Trees/Woods
SQFT Above Finished: 998
SQFT Below Finished: 768
SQFT Total Finished: 1766
Structure Type: Detached
Water: Well
Local Schools
High School: WARREN COUNTY
Middle School: WARREN COUNTY
Elementary School: HILDA J BARBOUR
School District: WARREN COUNTY PUBLIC SCHOOLS
Listed By / Shown By
Listed By
Agency Name: Weichert Realtors - Blue Ribbon
Agency Phone: 5406358000
Shown By
Agent Name: Missy Garrison
Agent Phone: (540) 661-2353
Agency Title: Montague Miller & Co. Realtors

Estimate Your Payment
Estimated Payment
$ 1,177.88 per month $834.59 Principal & Interest $233.92 Property Tax $109.38 Homeowner's InsuranceChange Payment Information


Privacy Policy / DMCA Notice / ADA Accessibility


This site is hosted, designed and copyright
© 1994 - 2026 by
Delta Media Group, Inc. -- Patent Pending --
Agency License Information: Montague, Miller & Co. is licensed in the state of Virginia.
111 Mt Oriole Lane | MLS# VAWR2015814
This single family home located at 111 Mt Oriole Lane, Linden, VA 22642 is currently listed for sale with an asking price of $375,000. This property was built in 1982 and has 3 bedrooms and 3 full baths with 1766 sq. ft. Mt Oriole Lane is located in the BLUE MOUNTAIN subdivision within the WARREN COUNTY PUBLIC SCHOOLS school district. Search BLUE MOUNTAIN real estate on mgarrison.montaguemiller.com today.