

BEDS3
BATHS2 full 1 partial
SQUARE FEET1,936
MLS#VAST2051406
STATUSACTIVE
PROPERTY TYPEResidential - Townhouse
SUBDIVISIONCOLONIAL FORGE
SCHOOLSTAFFORD COUNTY PUBLIC SCHOOLS
Property Description
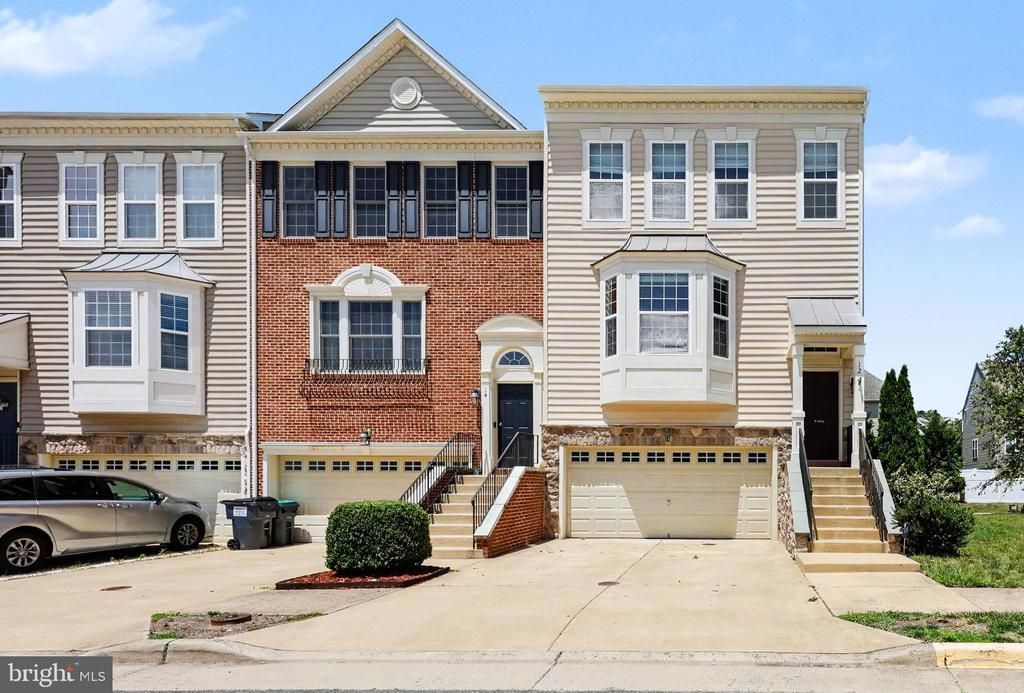
Welcome to this stunning 3-level townhome located in the highly desirable Colonial Forge community of Stafford, Virginia. Offering over 2,400 square feet of finished living space, this home features 3 spacious bedrooms, 3 full bathrooms, and 1 half bathroom. The open-concept floor plan is filled with natural light and designed for both comfortable everyday living and entertaining. The gourmet kitchen is a chef's dream, featuring granite countertops, dual ovens, ample cabinetry, and generous prep space. The adjoining dining and living areas flow seamlessly to a large rear deck, perfect for outdoor dining or relaxing with family and friends. The fully finished lower level provides additional flexible living space ideal for a recreation room, home office, gym, or guest area. Outside, enjoy a fenced backyard offering privacy and space for pets, play, or gardening. Conveniently located just minutes from the popular Embrey Mill Town Center, shopping, dining, parks, and commuter routes including I-95, this home combines comfort, style, and an unbeatable location. Don't miss this opportunity to own in one of Stafford's most sought-after communities.
Property Features
Property Type: Residential - Townhouse
Basement: Yes
Basement: Fully Finished, Outside Entrance, Interior Access
Cooling: None
Fuel Type: Natural Gas
Garage: 2
Heating: Forced Air
Home Style: Traditional
Lot Size: 0.09 Acres
Stories: 3.0
Taxes: $4,074
Year Built: 2013
Feature Descriptions
Additional Structures: Above Grade, Below Grade
Appliances: Built-In Microwave, Cooktop, Dishwasher, Disposal, Dryer, Washer
Community Amenities: Pool - Outdoor, Tot Lots/Playground
Days on Site: 22
Exterior: Vinyl Siding
HOA Fee: $114.00/Monthly
Interior: Water Treat System, Window Treatments, Carpet, Ceiling Fan(s), Dining Area, Floor Plan - Open, Kitchen - Island
Lot Dimensions: 0.09 Acre(S)
Parking Notes: 2 Total Parking Spaces
Sewer: Public Sewer
SQFT Above Finished: 1936
SQFT Total Finished: 1936
Structure Type: End of Row/Townhouse
Total Garage/Parking Spaces: 2
Water: Public
Local Schools
High School: COLONIAL FORGE
School District: STAFFORD COUNTY PUBLIC SCHOOLS
Listed By / Shown By
Listed By
Agency Name: Samson Properties
Agency Phone: 5719219755
Shown By
Agent Name: Missy Garrison
Agent Phone: (540) 661-2353
Agency Title: Montague Miller & Co. Realtors

Estimate Your Payment
Estimated Payment
$ 1,749.15 per month $1,246.32 Principal & Interest $339.50 Property Tax $163.33 Homeowner's InsuranceChange Payment Information


Privacy Policy / DMCA Notice / ADA Accessibility


This site is hosted, designed and copyright
© 1994 - 2026 by
Delta Media Group, Inc. -- Patent Pending --
Agency License Information: Montague, Miller & Co. is licensed in the state of Virginia.
12 Lamplighter Lane | MLS# VAST2051406
This townhouse located at 12 Lamplighter Lane, Stafford, VA 22554 is currently listed for sale with an asking price of $559,999. This property was built in 2013 and has 3 bedrooms and 2 full and 1 partial baths with 1936 sq. ft. Lamplighter Lane is located in the COLONIAL FORGE subdivision within the STAFFORD COUNTY PUBLIC SCHOOLS school district. Search COLONIAL FORGE real estate on mgarrison.montaguemiller.com today.