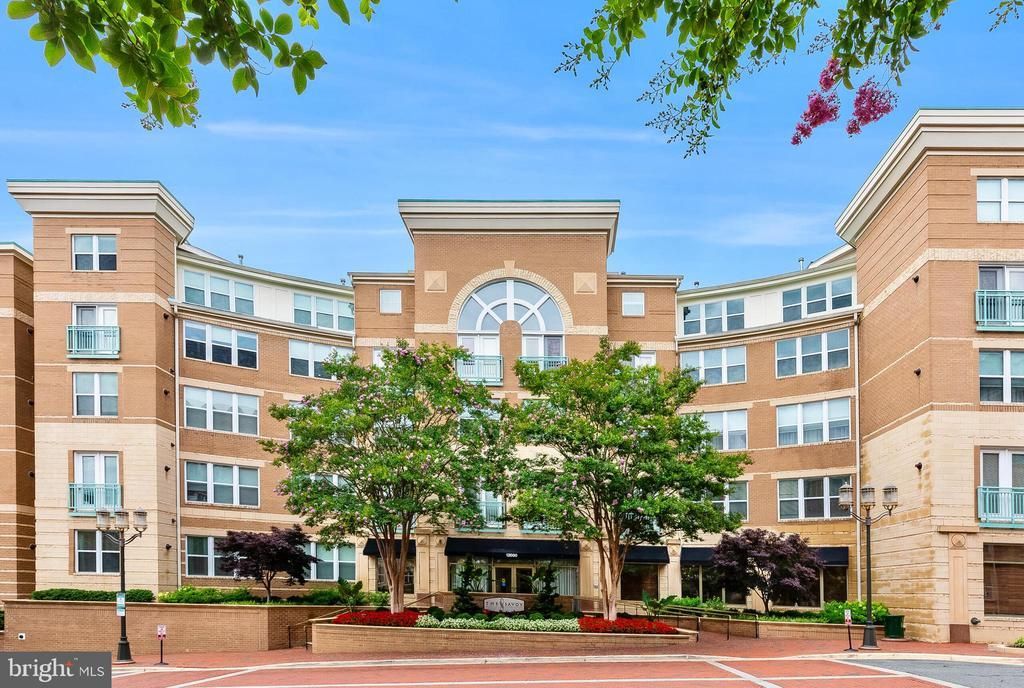


BEDS2
BATHS2 full
SQUARE FEET1,047
MLS#VAFX2323918
STATUSACTIVE
PROPERTY TYPEResidential - Condominium
SUBDIVISIONSAVOY AT RESTON TOWN CENTER
SCHOOLFAIRFAX COUNTY PUBLIC SCHOOLS
Property Description
Welcome to The Savoy at Reston Town Center, one of the area's most prestigious condominium communities, where luxury, convenience, and vibrant urban living come together. This beautifully updated 2-bedroom, 2-bath residence overlooks the community's stunning resort-style pool and courtyard and includes two reserved underground parking spaces plus an additional private storage unit—a rare and valuable combination. Inside, you'll find gleaming hardwood floors throughout, fresh paint, stainless steel appliances including a new chef's range, upgraded countertops, and sleek maple cabinetry. The spacious primary suite enjoys tranquil courtyard and pool views, a private bath, and a generous walk-in closet. The second bedroom also features a walk-in closet and convenient access to the beautifully renovated full bath, making it ideal for guests, family, or a home office. A built-in workstation provides the perfect space for remote work or study. Residents of The Savoy enjoy an exceptional collection of resort-style amenities, including a grand secured lobby with concierge service, reserved underground parking, a fully equipped fitness center, business center, club room, movie theater, billiards/game room, outdoor swimming pool, and a beautifully landscaped courtyard complete with a furnished gazebo and BBQ area. Step outside your door and experience the best of Reston Town Center. Walk to premier dining destinations including Ruth's Chris Steak House, Barcelona Wine Bar, bartaco, Morton's The Steakhouse, The Capital Burger, and Jackson's. Enjoy shopping at Lululemon, Sephora, the Apple Store, CVS, and numerous boutiques, along with an abundance of cafés and coffee shops. Throughout the year, Reston Town Center comes alive with concerts, festivals, outdoor entertainment, and seasonal ice skating. Outdoor enthusiasts will appreciate easy access to the W&OD Trail for walking and biking, nearby golf courses, and Topgolf. Commuting is effortless with the Silver Line Metro, Reston Hospital Center just a short walk away, and Dulles International Airport only minutes from home. Offering luxury, exceptional amenities, and an unbeatable location, this move-in-ready home delivers the very best of Reston Town Center living.
Property Features
Property Type: Residential - Condominium
Cooling: Central A/C
Fireplaces: 1
Fuel Type: Natural Gas
Garage: 2
Heating: Forced Air
Home Style: Contemporary
Stories: 1.0
Taxes: $4,669
Year Built: 2004
Feature Descriptions
Accessibility: 32"+ wide Doors, Level Entry - Main, Ramp - Main Level
Additional Structures: Above Grade, Below Grade
Appliances: Built-In Microwave, Oven/Range - Gas, Stainless Steel Appliances, Washer/Dryer Stacked
Building Name: SAVOY @ RESTON TOWN CENTER
Community Amenities: Bar/Lounge, Billiard Room, Community Center, Exercise Room, Fax/Copying, Game Room, Party Room, Reserved/Assigned Parking, Extra Storage
Condo/Coop Fee: $618.00/Monthly
Days on Site: 20
Exterior: Brick, Stone
Exterior: Extensive Hardscape, Exterior Lighting, Sidewalks, BBQ Grill
Fireplace: Fireplace - Glass Doors, Electric
Flooring: Hardwood, Ceramic Tile
Interior: Built-Ins, Ceiling Fan(s), Combination Dining/Living, Entry Level Bedroom, Floor Plan - Open, Recessed Lighting, Wood Floors, Upgraded Countertops, Walk-in Closet(s), Window Treatments
Location: Downtown
Parking Features: Assigned
Parking Notes: 2 Total Parking Spaces
Pet Restrictions: Cats OK, Dogs OK
Rooms: Living Room, Dining Room, Bedroom 2,Kitchen, Foyer, Bedroom 1
Sewer: Public Sewer
Special View Info: Courtyard
SQFT Above Finished: 1047
SQFT Total Finished: 1047
Structure Type: Unit/Flat/Apartment
Total Garage/Parking Spaces: 2
Units: 365
Utilities: Electric Available, Natural Gas Available, Phone Available, Sewer Available, Under Ground, Water Available, Cable TV Available
Water: Public
Room Sizes
Bedroom 1: 13 x 12 Level - Main
Bedroom 2: 16 x 11 Level - Main
Living Room: 13 x 11 Level - Main
Dining Room: 12 x 9 Level - Main
Kitchen: 10 x 8 Level - Main
Foyer: 9 x 5 Level - Main
Local Schools
School District: FAIRFAX COUNTY PUBLIC SCHOOLS
Listed By / Shown By
Listed By
Agency Name: TTR Sothebys International Realty
Agency Phone: 7033193344
Shown By
Agent Name: Missy Garrison
Agent Phone: (540) 661-2353
Agency Title: Montague Miller & Co. Realtors

Estimate Your Payment
Estimated Payment
$ 1,710.63 per month $1,168.42 Principal & Interest $389.08 Property Tax $153.13 Homeowner's InsuranceChange Payment Information


Privacy Policy / DMCA Notice / ADA Accessibility


This site is hosted, designed and copyright
© 1994 - 2026 by
Delta Media Group, Inc. -- Patent Pending --
Agency License Information: Montague, Miller & Co. is licensed in the state of Virginia.
12000 Market Street, Unit 235 | MLS# VAFX2323918
This condo located at 12000 Market Street, Unit 235, Reston, VA 20190 is currently listed for sale with an asking price of $525,000. This property was built in 2004 and has 2 bedrooms and 2 full baths with 1047 sq. ft. Market Street, Unit 235 is located in the SAVOY AT RESTON TOWN CENTER subdivision within the FAIRFAX COUNTY PUBLIC SCHOOLS school district. Search SAVOY AT RESTON TOWN CENTER real estate on mgarrison.montaguemiller.com today.