

BEDS4
BATHS2 full
SQUARE FEET2,539
MLS#VASP2043252
STATUSACTIVE
PROPERTY TYPEResidential - Single Family
SUBDIVISIONLAKE WILDERNESS
SCHOOLSPOTSYLVANIA COUNTY PUBLIC SCHOOLS
Property Description
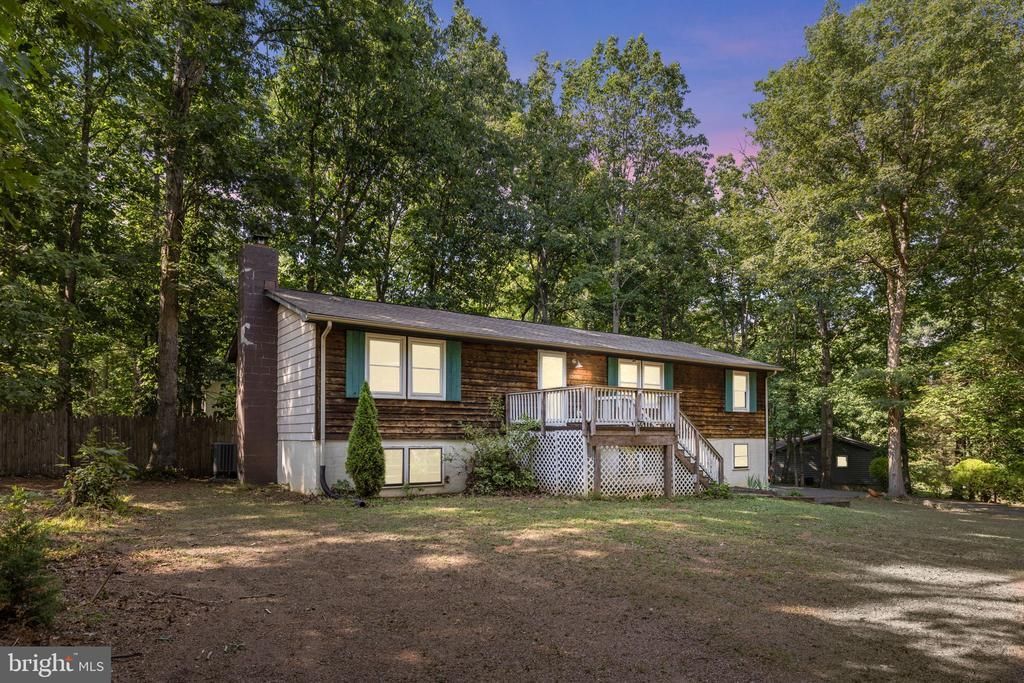
Welcome to 12400 Toll House Rd! This 4 Bedroom 2 full bath home is situated perfectly on a .64 acre corner lot, back from the road. Both the front and the back yard are large and flat. The back yard is fully fenced! Inside you will find over 2400 sq/ft and many upgrades including HVAC system both inside and out with variable speed air handler replaced in 2019, wood siding sealed 2021, outside of house and garage doors painted in 2021, new outdoor lights installed 2021, shutters 2021, attic fan 2020, water heater 2023, new wood stove and improved chimney in 2022. Much of the house has been painted and all carpets replaced in 2026! Outside, the deck features multiple levels and offers plenty of room for entertaining. The spacious yard has mature trees as well as a firepit. This home is a part of the Lake Wilderness community which includes tennis courts, basketball courts, volleyball, beach area, an outdoor pool, playground and even a campground.
Property Features
Property Type: Residential - Single Family
Basement: Yes
Basement: Outside Entrance, Connecting Stairway, Daylight, Full, Fully Finished, Heated, Walkout Level
Cooling: Heat Pump(s)
Fuel Type: Electric
Garage: 2
Heating: Heat Pump(s)
Home Style: Raised Ranch/Rambler
Lot Size: 0.64 Acres
Roof Type: Asphalt
Stories: 2.0
Taxes: $2,701
Year Built: 1985
Feature Descriptions
Additional Structures: Above Grade, Below Grade
Appliances: Dishwasher, Exhaust Fan, Icemaker, Microwave, Oven - Double, Stove, Refrigerator, Built-In Microwave, Range Hood, Stainless Steel Appliances, Washer - Front Loading, Water Heater
Building Name: LAKE WILDERNESS
Community Amenities: Basketball Courts, Beach, Club House, Common Grounds, Jog/Walk Path, Lake, Picnic Area, Pool - Outdoor, Swimming Pool, Tennis Courts, Tot Lots/Playground, Volleyball Courts
Days on Site: 19
Exterior: Combination
Fencing: Picket, Rear
Flooring: Carpet, Ceramic Tile, Hardwood
HOA Fee: $1130.00/Annually
Interior: Breakfast Area, Window Treatments, Entry Level Bedroom, Primary Bath(s), Wood Floors, Floor Plan - Open, Attic, Carpet, Ceiling Fan(s), Chair Railings, Crown Moldings, Kitchen - Eat-In, Kitchen - Island, Bathroom - Soaking Tub, Bathroom - Tub Shower, Upgraded Countertops, Walk-in Closet(s), Water Treat System, Other
Lake Name: Lake Wilderness
Lot: Cleared, Corner, Front Yard, Landscaping, Level, Rear Yard, SideYard(s), Trees/Wooded
Lot Dimensions: 0.64 Acre(S)
Parking Features: Paved Parking, Paved Driveway
Parking Notes: 2 Total Parking Spaces
Rooms: Living Room, Dining Room, Primary Bedroom, Bedroom 2,Bedroom 3,Kitchen, Family Room, Laundry
Sewer: Septic < # of BR
Special View Info: Garden/Lawn
SQFT Above Finished: 1539
SQFT Below Finished: 1000
SQFT Total Finished: 2539
Structure Type: Detached
Total Garage/Parking Spaces: 2
Utilities: Cable TV Available, Phone Available
Water: Well-Shared, Community
Windows: Double Pane
Wooded: Yes
Local Schools
High School: RIVERBEND
Middle School: NI RIVER
Elementary School: BROCK ROAD
School District: SPOTSYLVANIA COUNTY PUBLIC SCHOOLS
Listed By / Shown By
Listed By
Agency Name: Belcher Real Estate, LLC.
Agency Phone: 5403009669
Shown By
Agent Name: Missy Garrison
Agent Phone: (540) 661-2353
Agency Title: Montague Miller & Co. Realtors

Estimate Your Payment
Estimated Payment
$ 1,231.72 per month $890.00 Principal & Interest $225.08 Property Tax $116.64 Homeowner's InsuranceChange Payment Information


Privacy Policy / DMCA Notice / ADA Accessibility


This site is hosted, designed and copyright
© 1994 - 2026 by
Delta Media Group, Inc. -- Patent Pending --
Agency License Information: Montague, Miller & Co. is licensed in the state of Virginia.
12400 Toll House Road | MLS# VASP2043252
This single family home located at 12400 Toll House Road, Spotsylvania, VA 22551 is currently listed for sale with an asking price of $399,900. This property was built in 1985 and has 4 bedrooms and 2 full baths with 2539 sq. ft. Toll House Road is located in the LAKE WILDERNESS subdivision within the SPOTSYLVANIA COUNTY PUBLIC SCHOOLS school district. Search LAKE WILDERNESS real estate on mgarrison.montaguemiller.com today.