

BEDS3
BATHS2 full 1 partial
SQUARE FEET1,692
MLS#VASP2042370
STATUSACTIVE
PROPERTY TYPEResidential - Single Family
SUBDIVISIONLAKE WILDERNESS
SCHOOLSPOTSYLVANIA COUNTY PUBLIC SCHOOLS
Property Description
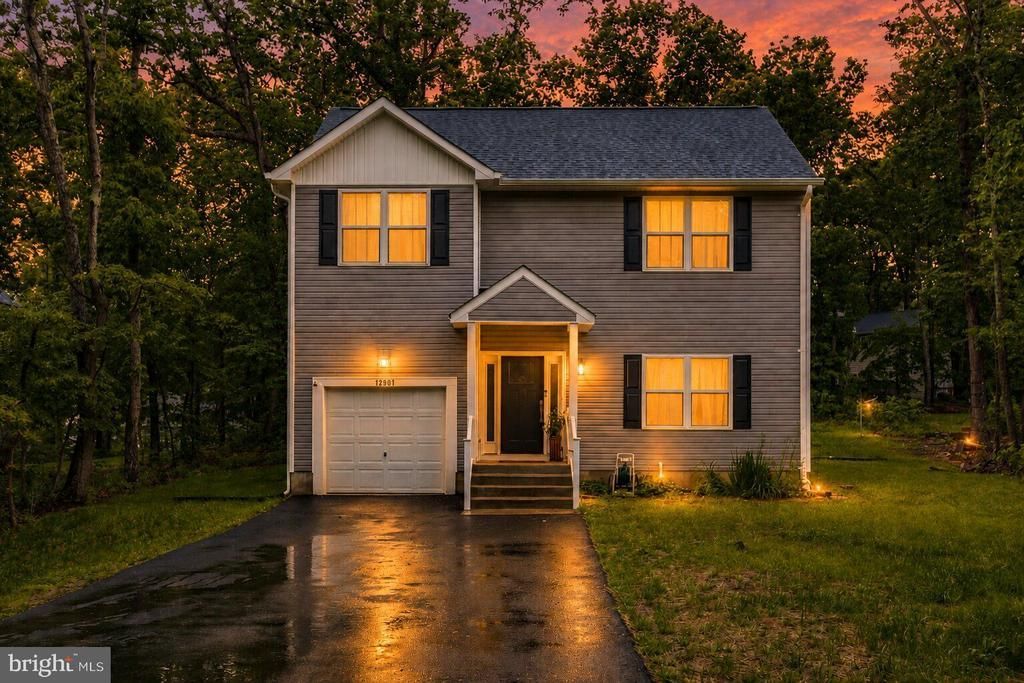
Nestled in the serene community of Lake Wilderness, this charming Colonial-style home offers a perfect blend of modern comfort and timeless appeal. Built in 2024, this residence boasts a spacious layout designed for both relaxation and entertaining, making it an ideal sanctuary for those seeking a warm and inviting atmosphere. Step inside to discover a thoughtfully designed interior featuring three cozy bedrooms and two and a half bathrooms. The open floor plan seamlessly connects the living, dining, and kitchen areas, creating an inviting space for gatherings. The family room, conveniently located off the kitchen, is perfect for casual get-togethers or quiet evenings at home. Enjoy the convenience of a well-appointed kitchen equipped with stainless steel appliances, including a built-in microwave, self-cleaning oven, and a spacious island that invites culinary creativity. Upgraded countertops and a pantry add to the functionality and style of this heart of the home. Retreat to the primary suite, where you'll find a luxurious bathroom complete with a walk-in shower and a relaxing tub shower. The walk-in closet provides ample storage, ensuring your personal space remains organized and clutter-free. Additional features such as recessed lighting, ceiling fans, and tasteful window treatments enhance the overall ambiance, making every room feel warm and welcoming. Outside, the property sits on a generous 0.41-acre lot, offering a level, cleared yard that backs to lush trees, providing both privacy and a picturesque backdrop. The exterior is complemented by thoughtful features like exterior lighting and a reliable gutter system. Enjoy the community's amenities, including a refreshing outdoor pool, basketball courts, and a clubhouse, perfect for socializing and recreation. Parking is a breeze with an attached garage and a paved driveway, ensuring secure and convenient access. The community also offers a variety of outdoor activities, including a beach, boat ramp, and playgrounds, catering to an active lifestyle. This home is not just a place to live; it's a place to thrive. Experience the perfect blend of comfort, style, and community in this delightful Lake Wilderness residence. Don't miss the opportunity to make this house your home!
Property Features
Property Type: Residential - Single Family
Cooling: Ceiling Fan(s), Heat Pump(s)
Fuel Type: Electric
Garage: 1
Heating: Central, Heat Pump - Electric BackUp, Heat Pump(s), P
Home Style: Colonial
Lot Size: 0.41 Acres
Stories: 2.0
Taxes: $1,875
Year Built: 2024
Feature Descriptions
Additional Structures: Above Grade
Appliances: Built-In Microwave, Built-In Range, Dishwasher, Dryer, Dryer - Electric, Oven - Self Cleaning, Oven/Range - Electric, Refrigerator, Stainless Steel Appliances, Washer, Water Heater
Community Amenities: Basketball Courts, Beach, Boat Ramp, Club House, Common Grounds, Exercise Room, Lake, Pool - Outdoor, Tot Lots/Playground, Volleyball Courts, Water/Lake Privileges
Exterior: Exterior Lighting, Gutter System
Exterior: Stick Built, Vinyl Siding
HOA Fee: $1160.00/Annually
Interior: Bathroom - Walk-In Shower, Bathroom - Tub Shower, Breakfast Area, Carpet, Ceiling Fan(s), Combination Dining/Living, Combination Kitchen/Dining, Dining Area, Family Room Off Kitchen, Floor Plan - Open, Kitchen - Island, Pantry, Primary Bath(s), Recessed Lighting, Upgraded Countertops, Walk-in Closet(s), Window Treatments
Lot: Backs to Trees, Cleared, Front Yard, Interior, Level, Trees/Wooded
Lot Dimensions: 0.41 Acre(S)
Parking Features: Paved Driveway, Paved Parking, Private, Secure Parking
Parking Notes: 1 Total Parking Spaces
Rooms: Living Room, Primary Bedroom, Bedroom 2,Bedroom 3,Kitchen, Bathroom 2,Primary Bathroom
Sewer: Approved System, Mound System, On Site Septic, Privat
SQFT Above Finished: 1692
SQFT Total Finished: 1692
Structure Type: Detached
Total Garage/Parking Spaces: 1
Water: Private/Community Water
Wooded: Yes
Local Schools
High School: RIVERBEND
Elementary School: BROCK ROAD
School District: SPOTSYLVANIA COUNTY PUBLIC SCHOOLS
Listed By / Shown By
Listed By
Agency Name: Samson Properties
Agency Phone: 5406811500
Shown By
Agent Name: Missy Garrison
Agent Phone: (540) 661-2353
Agency Title: Montague Miller & Co. Realtors

Estimate Your Payment
Estimated Payment
$ 1,351.68 per month $1,056.92 Principal & Interest $156.25 Property Tax $138.51 Homeowner's InsuranceChange Payment Information


Privacy Policy / DMCA Notice / ADA Accessibility


This site is hosted, designed and copyright
© 1994 - 2026 by
Delta Media Group, Inc. -- Patent Pending --
Agency License Information: Montague, Miller & Co. is licensed in the state of Virginia.
12901 Trapp Drive | MLS# VASP2042370
This single family home located at 12901 Trapp Drive , Spotsylvania, VA 22551 is currently listed for sale with an asking price of $474,900. This property was built in 2024 and has 3 bedrooms and 2 full and 1 partial baths with 1692 sq. ft. Trapp Drive is located in the LAKE WILDERNESS subdivision within the SPOTSYLVANIA COUNTY PUBLIC SCHOOLS school district. Search LAKE WILDERNESS real estate on mgarrison.montaguemiller.com today.