

BEDS4
BATHS3 full 1 partial
SQUARE FEET1,846
MLS#VAFX2322990
STATUSACTIVE
PROPERTY TYPEResidential - Townhouse
SUBDIVISIONTOWNES OF GREENBRIAR
SCHOOLFAIRFAX COUNTY PUBLIC SCHOOLS
Property Description
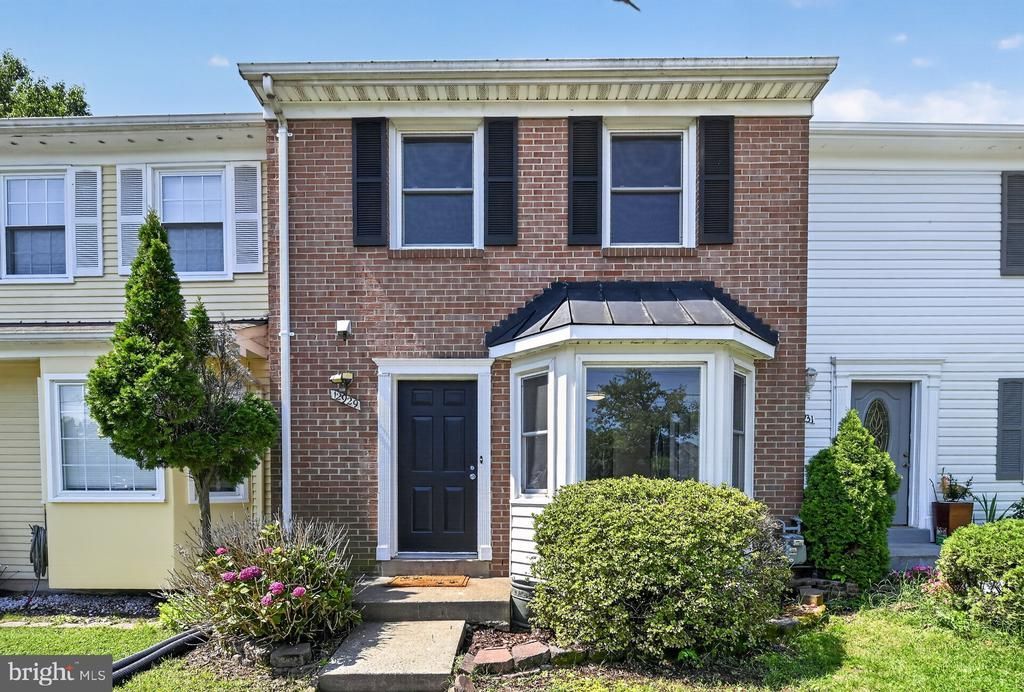
Location, convenience, and space come together at New Address 12929 Route 50 (Service Road)! This well-appointed 3-level townhome features a desirable open layout, walk-out basement, and plenty of room for comfortable living and entertaining. Enjoy the convenience of two front-row assigned parking spaces, along with ample street parking available for guests and added flexibility. The main level offers an updated kitchen, convenient half bath, and inviting living spaces perfect for everyday living and gatherings. Upstairs, you’ll find 3 bedrooms and 2 full bathrooms. The lower level provides additional flexible living space ideal for a recreation room, home office, gym, or guest area, complete with a full bathroom and direct outdoor access. Ideally situated with easy access to Fairfax County Parkway and Route 50, this home offers a convenient commute to surrounding areas. Enjoy being just a short stroll from Greenbriar Shopping Center with a variety of shopping, dining, and everyday services nearby. Don’t miss this opportunity to own a spacious and versatile townhome in one of Fairfax’s most convenient locations!
Property Features
Property Type: Residential - Townhouse
Basement: Fully Finished, Walkout Level
Basement: Yes
Cooling: Heat Pump(s), Central A/C, Ceiling Fan(s)
Fireplaces: 1
Fuel Type: Electric
Heating: Heat Pump(s)
Home Style: Colonial
Lot Size: 0.03 Acres
Stories: 3.0
Taxes: $5,592
Year Built: 1980
Feature Descriptions
Additional Structures: Above Grade, Below Grade
Appliances: Built-In Microwave, Dryer, Washer, Water Heater, Oven/Range - Electric
Days on Site: 3
Exterior: Aluminum Siding
Flooring: Hardwood
HOA Fee: $120.00/Monthly
Lot Dimensions: 0.03 Acre(S)
Parking Features: Assigned
Pet Restrictions: No Pet Restrictions
Rooms: Living Room, Dining Room, Kitchen, Den, Recreation Room, Bathroom 3
Sewer: Public Sewer
SQFT Above Finished: 1296
SQFT Below Finished: 550
SQFT Total Finished: 1846
Structure Type: Interior Row/Townhouse
Water: Public
Local Schools
High School: CHANTILLY
Middle School: ROCKY RUN
Elementary School: GREENBRIAR EAST
School District: FAIRFAX COUNTY PUBLIC SCHOOLS
Listed By / Shown By
Listed By
Agency Name: CityWorth Homes
Agency Phone: 7034964238
Shown By
Agent Name: Missy Garrison
Agent Phone: (540) 661-2353
Agency Title: Montague Miller & Co. Realtors

Estimate Your Payment
Estimated Payment
$ 1,973.82 per month $1,333.11 Principal & Interest $466.00 Property Tax $174.71 Homeowner's InsuranceChange Payment Information


Privacy Policy / DMCA Notice / ADA Accessibility


This site is hosted, designed and copyright
© 1994 - 2026 by
Delta Media Group, Inc. -- Patent Pending --
Agency License Information: Montague, Miller & Co. is licensed in the state of Virginia.
12929 Route 50 | MLS# VAFX2322990
This townhouse located at 12929 Route 50, Fairfax, VA 22033 is currently listed for sale with an asking price of $599,000. This property was built in 1980 and has 4 bedrooms and 3 full and 1 partial baths with 1846 sq. ft. Route 50 is located in the TOWNES OF GREENBRIAR subdivision within the FAIRFAX COUNTY PUBLIC SCHOOLS school district. Search TOWNES OF GREENBRIAR real estate on mgarrison.montaguemiller.com today.