

BEDS3
BATHS3 full 1 partial
SQUARE FEET2,280
MLS#VAFX2321562
STATUSACTIVE
PROPERTY TYPEResidential - Townhouse
SUBDIVISIONGREENS AT FAIR LAKES
SCHOOLFAIRFAX COUNTY PUBLIC SCHOOLS
Property Description
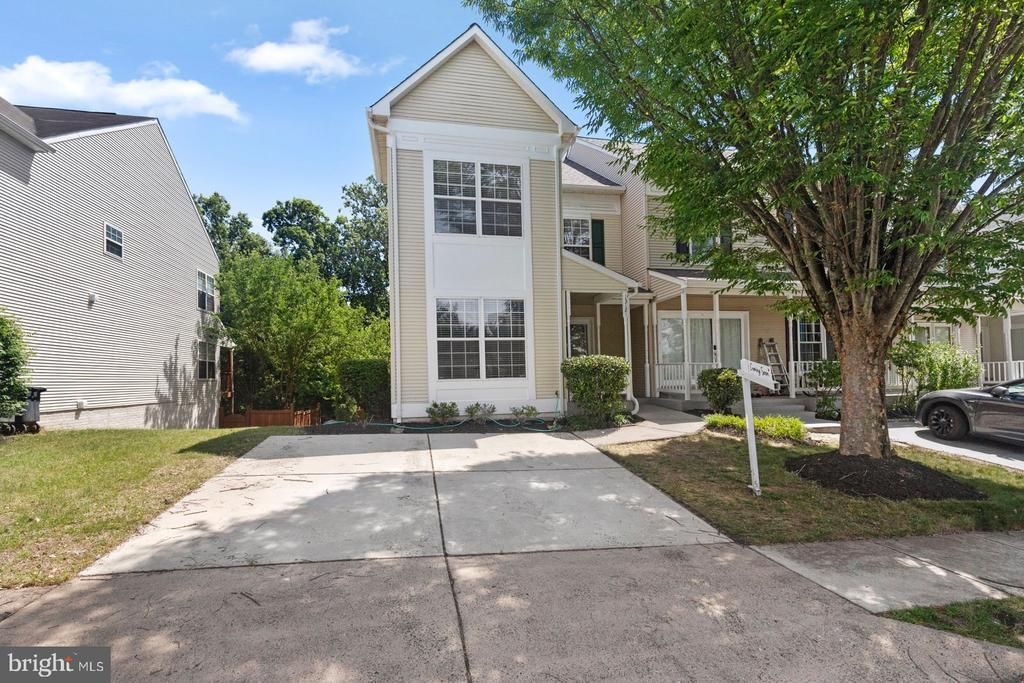
Townhome in a Prime Fair Lakes Location! Freshly painted and move-in ready, this beautiful end-unit townhome backs to mature trees, offering exceptional privacy and serene views. Thoughtfully updated and meticulously maintained, this home combines comfort, style, and convenience. The main level features an upgraded kitchen with hardwood flooring and newer black appliances (2024), an elegant dining room with upgraded moldings, and a bright, inviting family room with a gas fireplace. Sliding glass doors open to a spacious new deck (2025), perfect for outdoor entertaining or relaxing while enjoying the wooded backdrop. Upstairs, you'll find three generously sized bedrooms and three full bathrooms, providing ample space for family and guests. The fully finished walkout basement offers additional living space with ceramic tile flooring, a cozy family room, and a stunning home theater area (2024), making it ideal for movie nights, entertaining, or everyday relaxation. The basement also provides direct access to a fully fenced backyard. Recent Upgrades Include: New Roof (2022) Hot Water System (2024) Kitchen Appliances (2024) Custom Home Theater (2024) New Deck (2025) Projector not included. Ideally located near shopping, dining, parks, and major commuter routes, this home offers the perfect blend of privacy, comfort, and convenience. Please schedule an appointment prior to showing. Thank you!
Property Features
Property Type: Residential - Townhouse
Basement: Yes
Basement: Connecting Stairway, Outside Entrance, Rear Entrance, Full, Fully Finished, Space For Rooms, Walkout Level
Cooling: Ceiling Fan(s), Central A/C
Fireplaces: 1
Fuel Type: Natural Gas
Heating: Forced Air
Home Style: Colonial
Lot Size: 0.05 Acres
Roof Type: Asbestos Shingle
Stories: 3.0
Taxes: $3,937
Year Built: 1994
Feature Descriptions
Additional Structures: Above Grade, Below Grade
Appliances: Washer/Dryer Hookups Only, Dishwasher, Disposal, Dryer, Exhaust Fan, Microwave, Oven/Range - Electric, Refrigerator, Stove, Washer
Days on Site: 28
Exterior: Vinyl Siding
Fencing: Fully, Rear
Fireplace: Mantel(s)
Flooring: Carpet, Ceramic Tile, Hardwood, Tile/Brick
HOA Fee: $494.00/Quarterly
Interior: Breakfast Area, Kitchen - Table Space, Dining Area, Chair Railings, Crown Moldings, Primary Bath(s), Wood Floors, Floor Plan - Open
Lot: Backs to Trees
Lot Dimensions: 0.05 Acre(S)
Rooms: Dining Room, Primary Bedroom, Bedroom 2,Bedroom 3,Kitchen, Game Room, Family Room, Foyer, Breakfast Room, Laundry, Storage Room
Sewer: Public Sewer
SQFT Above Finished: 1824
SQFT Below Finished: 456
SQFT Total Finished: 2280
Structure Type: End of Row/Townhouse
Utilities: Electric Available, Natural Gas Available
Water: Public
Local Schools
High School: CHANTILLY
Middle School: ROCKY RUN
Elementary School: GREENBRIAR EAST
School District: FAIRFAX COUNTY PUBLIC SCHOOLS
Listed By / Shown By
Listed By
Agency Name: Gaja Realty
Agency Phone: 7039322843
Shown By
Agent Name: Missy Garrison
Agent Phone: (540) 661-2353
Agency Title: Montague Miller & Co. Realtors

Estimate Your Payment
Estimated Payment
$ 2,226.08 per month $1,678.08 Principal & Interest $328.08 Property Tax $219.92 Homeowner's InsuranceChange Payment Information


Privacy Policy / DMCA Notice / ADA Accessibility


This site is hosted, designed and copyright
© 1994 - 2026 by
Delta Media Group, Inc. -- Patent Pending --
Agency License Information: Montague, Miller & Co. is licensed in the state of Virginia.
13121 Misty Glen Lane | MLS# VAFX2321562
This townhouse located at 13121 Misty Glen Lane, Fairfax, VA 22033 is currently listed for sale with an asking price of $754,000. This property was built in 1994 and has 3 bedrooms and 3 full and 1 partial baths with 2280 sq. ft. Misty Glen Lane is located in the GREENS AT FAIR LAKES subdivision within the FAIRFAX COUNTY PUBLIC SCHOOLS school district. Search GREENS AT FAIR LAKES real estate on mgarrison.montaguemiller.com today.