

BEDS3
BATHS2 full 1 partial
SQUARE FEET1,778
MLS#VAFX2321674
STATUSACTIVE UNDER CONTRACT
PROPERTY TYPEResidential - Single Family
SUBDIVISIONDRANESVILLE ESTATES
SCHOOLFAIRFAX COUNTY PUBLIC SCHOOLS
Property Description
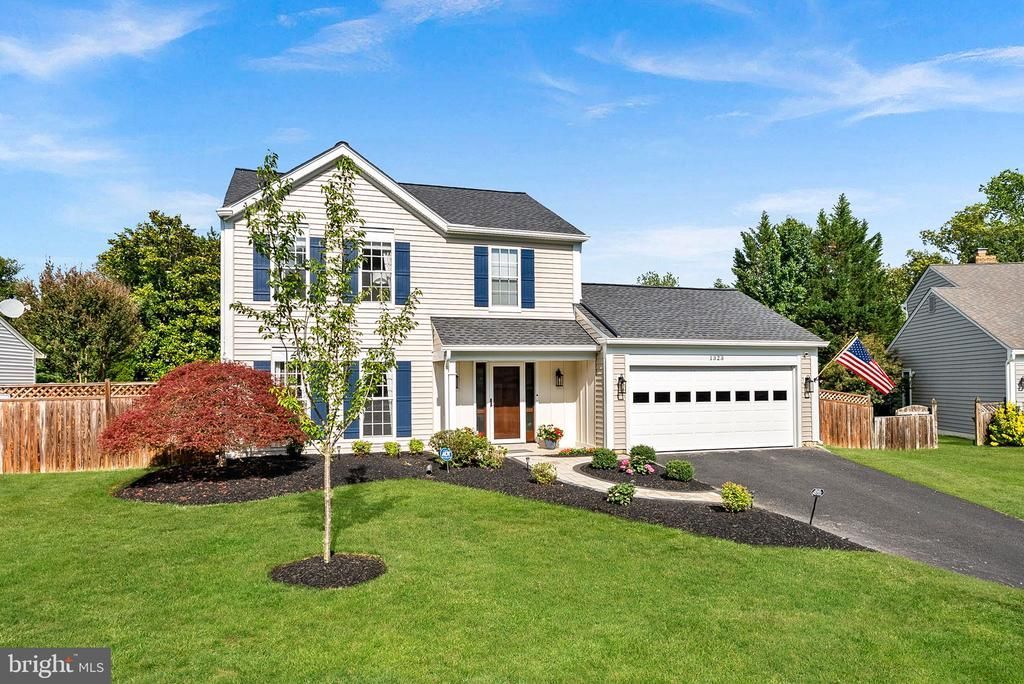
If you're looking for a perfectly manicured home with major upgrades and new systems in the heart of Herndon, then this is the one! With approximately $180,000 in improvements completed since 2024, plus a newer HVAC system installed in 2021-2022, this beautifully maintained 3-bedroom, 2-level home offers approximately 1,800 square feet of thoughtfully updated living space and a truly worry-free ownership experience. Located in the sought-after Dranesville Estates community with a remarkably low HOA fee of just $534 per year, this turnkey home showcases an extensive list of recent improvements designed to enhance comfort, efficiency, and long-term value. The most significant upgrades include a brand-new roof, vinyl siding, gutters with gutter guards, soffits, trim, and shutters (2025), an owned whole home battery backup system with solar panels (2025), and beautiful new paver hardscaping featuring both a front entry walkway and backyard patio (2026). Inside, you'll find fresh paint throughout (2026), luxury vinyl flooring throughout the entire home (2024), upgraded ProVia front, patio, and garage entry doors (2025), and new ProVia windows in the kitchen and den (2025). The garage has been transformed into an exceptional functional space with premium flooring, insulation, drywall, custom storage systems, overhead racking, a remote garage door opener, and its own ductless mini-split heating and cooling system with a 12 year warranty. Additional upgrades include a new water heater (2024), upgraded electrical panel and kitchen rewiring (2025), attic insulation, newly installed exterior lighting, refreshed landscaping, duct cleaning, and a high-efficiency wood-burning fireplace insert with extensive chimney improvements and waterproofing. The home's major mechanical systems have already been addressed with a Bryant heat pump (2022) and indoor air handler (2021), providing buyers with confidence and peace of mind for years to come. Perfectly positioned near downtown Herndon, Reston Town Center, the Herndon Metro Station, Dulles International Airport, Route 28, and the Dulles Toll Road, this home offers exceptional convenience to shopping, dining, entertainment, parks, trails, and major employment centers throughout Northern Virginia. Opportunities like this are rare—a beautifully maintained single-family home where nearly every major system, structural component, and cosmetic finish has already been upgraded. Simply move in, unpack, and enjoy all that Herndon living has to offer.
Property Features
Property Type: Residential - Single Family
Cooling: Heat Pump(s)
Fireplaces: 1
Fuel Type: Electric
Garage: 2
Heating: Heat Pump(s)
Home Style: Colonial
Lot Size: 0.20 Acres
Stories: 2.0
Taxes: $8,362
Year Built: 1985
Feature Descriptions
Accessibility: Level Entry - Main
Additional Structures: Above Grade, Below Grade
Appliances: Built-In Microwave, Dishwasher, Disposal, Dryer, Humidifier, Icemaker, Refrigerator, Stainless Steel Appliances, Stove, Washer, Water Heater
Community Amenities: Tot Lots/Playground
Days on Site: 21
Exterior: Vinyl Siding
Fireplace: Wood
HOA Fee: $534.00/Annually
Interior: Breakfast Area, Ceiling Fan(s), Dining Area, Family Room Off Kitchen, Floor Plan - Open, Formal/Separate Dining Room, Kitchen - Island, Recessed Lighting, Walk-in Closet(s), Window Treatments
Lot Dimensions: 0.20 Acre(S)
Parking Notes: 4 Total Parking Spaces
Sewer: Public Sewer
SQFT Above Finished: 1778
SQFT Total Finished: 1778
Structure Type: Detached
Total Garage/Parking Spaces: 4
Water: Public
Local Schools
School District: FAIRFAX COUNTY PUBLIC SCHOOLS
Listed By / Shown By
Listed By
Agency Name: Pearson Smith Realty, LLC
Agency Phone: 5713861075
Shown By
Agent Name: Missy Garrison
Agent Phone: (540) 661-2353
Agency Title: Montague Miller & Co. Realtors

Estimate Your Payment
Estimated Payment
$ 2,748.38 per month $1,813.84 Principal & Interest $696.83 Property Tax $237.71 Homeowner's InsuranceChange Payment Information


Privacy Policy / DMCA Notice / ADA Accessibility


This site is hosted, designed and copyright
© 1994 - 2026 by
Delta Media Group, Inc. -- Patent Pending --
Agency License Information: Montague, Miller & Co. is licensed in the state of Virginia.
1323 Stourhead Court | MLS# VAFX2321674
This single family home located at 1323 Stourhead Court, Herndon, VA 20170 is currently listed for sale with an asking price of $815,000. This property was built in 1985 and has 3 bedrooms and 2 full and 1 partial baths with 1778 sq. ft. Stourhead Court is located in the DRANESVILLE ESTATES subdivision within the FAIRFAX COUNTY PUBLIC SCHOOLS school district. Search DRANESVILLE ESTATES real estate on mgarrison.montaguemiller.com today.