

BEDS3
BATHS2 full 1 partial
SQUARE FEET1,600
MLS#PADA2062160
STATUSACTIVE
PROPERTY TYPEResidential - Single Family
SCHOOLMIDDLETOWN AREA
Property Description
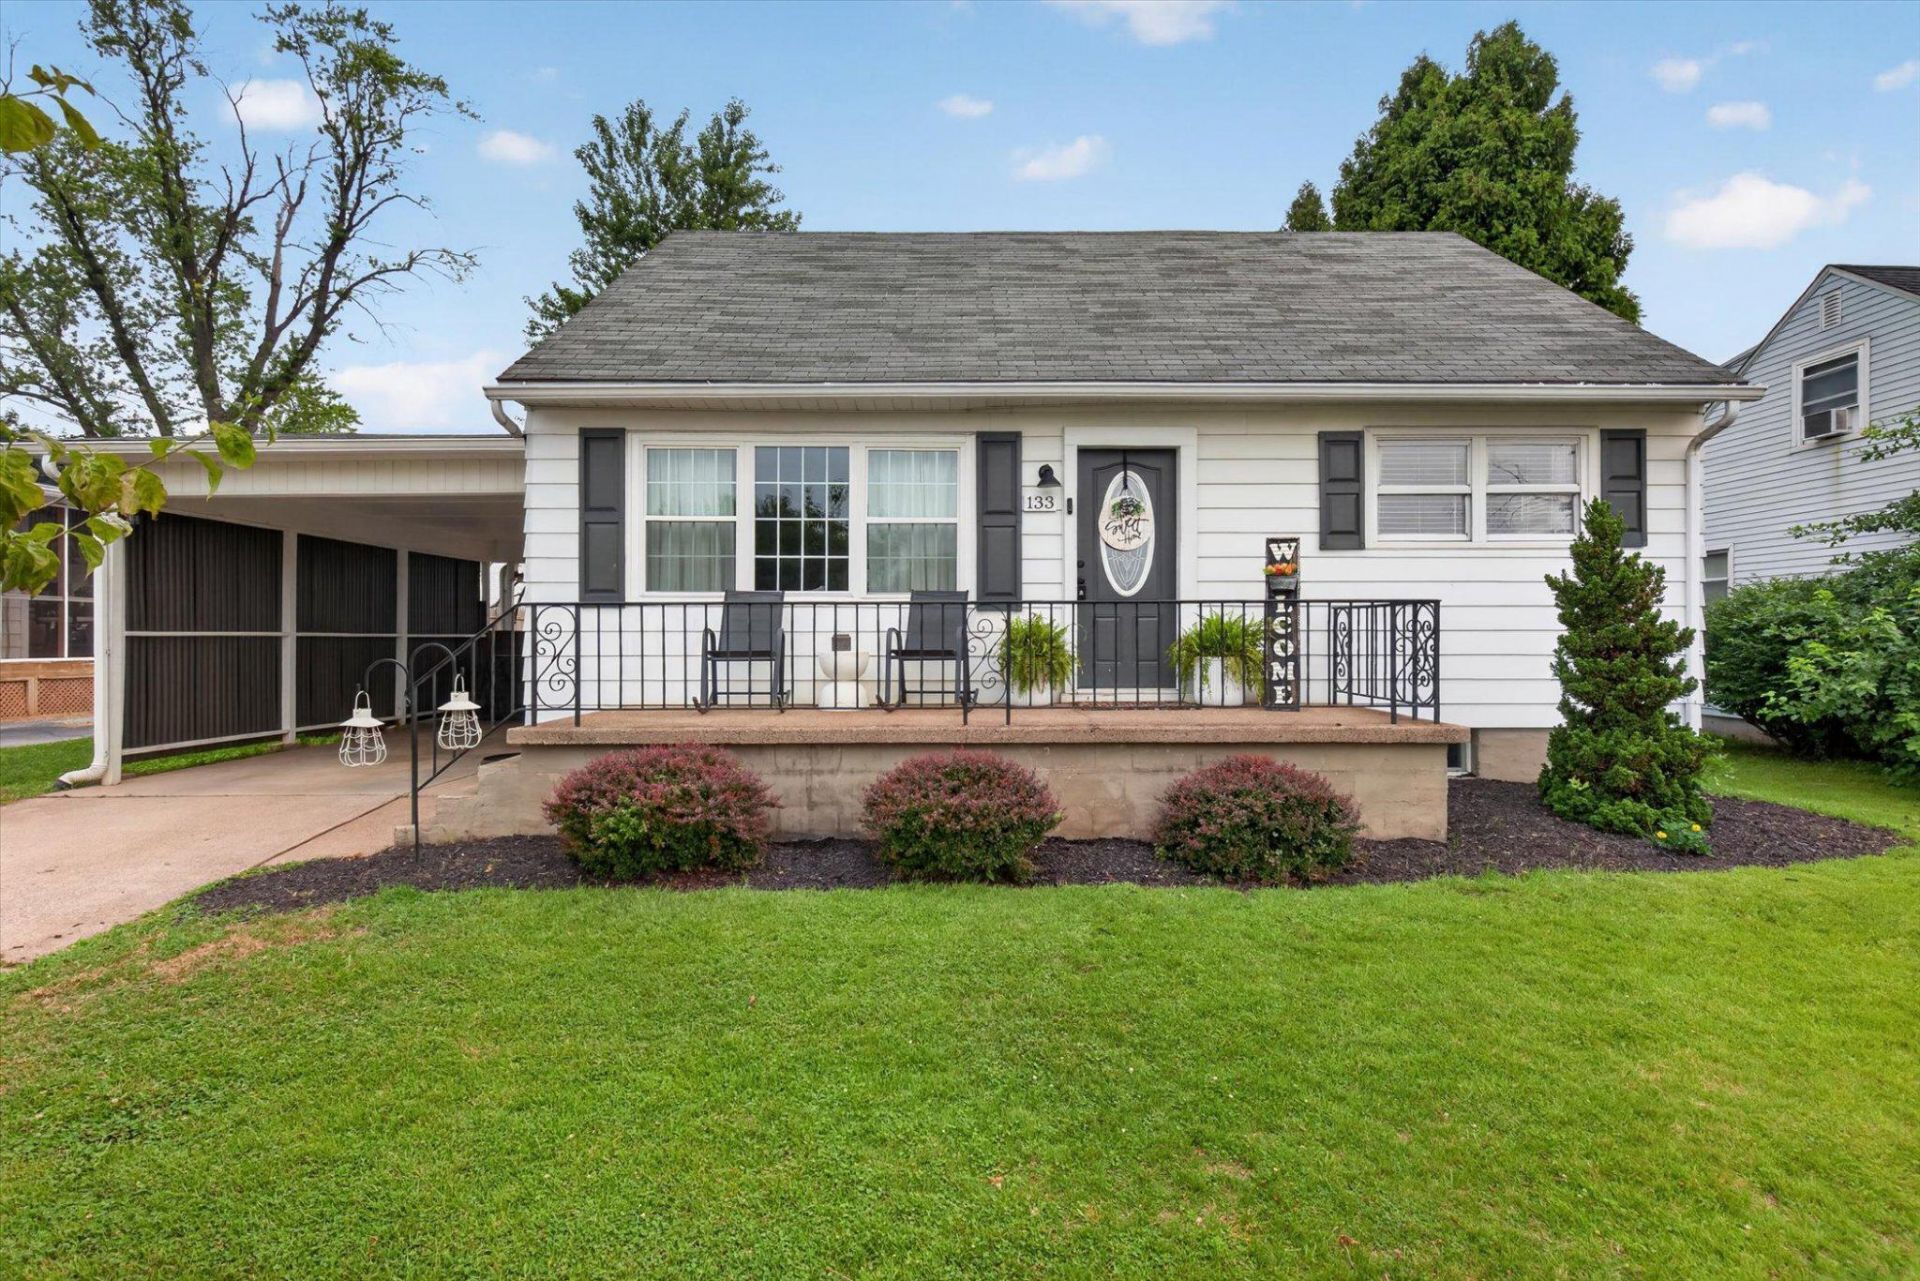
Everything you need, and nothing you don’t. This thoughtfully laid out home offers the perfect blend of comfort, function, and style. The open-concept main living area creates an inviting space for everyday living and entertaining, complete with a convenient half bath for guests. The first-floor primary suite offers privacy and features an oversized en-suite bathroom and dual closets—the ideal retreat. Upstairs, you’ll find two generously sized bedrooms and another oversized full bathroom. The partially finished basement adds valuable additional living space for a home gym, playroom, or media room while still leaving ample unfinished storage. Outside, enjoy a fully fenced backyard, an oversized storage shed, covered parking, additional driveway parking, and an adorable front porch that’s perfect for relaxing. Nestled in a quiet neighborhood with sidewalks perfect for evening strolls, you’ll also love having a neighborhood park and baseball field just at the end of the street. Finished with today’s most desirable touches—including neutral paint colors, gorgeous floors, stainless steel appliances, and true move-in-ready appeal—this turnkey home is ready for its next owner to simply unpack and enjoy
Property Features
Property Type: Residential - Single Family
Basement: Yes
Basement: Full, Interior Access, Partially Finished, Walkout Level
Cooling: Central A/C, Window Unit(s)
Fuel Type: Natural Gas
Heating: Forced Air
Home Style: Cape Cod
Lot Size: 0.17 Acres
Roof Type: Asphalt, Fiberglass
Stories: 1.5
Taxes: $3,213
Year Built: 1951
Feature Descriptions
Additional Structures: Above Grade, Below Grade
Days on Site: 1
Electric: 200+ Amp Service
Exterior: Aluminum Siding, Frame, Stick Built
Fencing: Wood, Privacy
Flooring: Carpet, Hardwood
Lot Dimensions: 0.17 Acre(S)
Municipality: MIDDLETOWN BORO
Parking Features: Concrete Driveway
Parking Notes: 1 Total Parking Spaces
Sewer: Public Septic
SQFT Above Finished: 800
SQFT Below Finished: 800
SQFT Total Finished: 1600
Structure Type: Detached
Total Garage/Parking Spaces: 1
Utilities: Cable TV
Water: Public
Local Schools
High School: MIDDLETOWN AREA HIGH SCHOOL
School District: MIDDLETOWN AREA
Listed By / Shown By
Listed By
Agency Name: Coldwell Banker Realty
Agency Phone: 7177614800
Shown By
Agent Name: Missy Garrison
Agent Phone: (540) 661-2353
Agency Title: Montague Miller & Co. Realtors

Estimate Your Payment
Estimated Payment
$ 959.74 per month $611.81 Principal & Interest $267.75 Property Tax $80.18 Homeowner's InsuranceChange Payment Information


Privacy Policy / DMCA Notice / ADA Accessibility


This site is hosted, designed and copyright
© 1994 - 2026 by
Delta Media Group, Inc. -- Patent Pending --
Agency License Information: Montague, Miller & Co. is licensed in the state of Virginia.
133 Beechwood Drive | MLS# PADA2062160
This single family home located at 133 Beechwood Drive, Middletown, PA 17057 is currently listed for sale with an asking price of $274,900. This property was built in 1951 and has 3 bedrooms and 2 full and 1 partial baths with 1600 sq. ft. Beechwood Drive is located within the MIDDLETOWN AREA school district. Search Middletown real estate on mgarrison.montaguemiller.com today.