

BEDS3
BATHS2 full 1 partial
SQUARE FEET2,616
MLS#VAAR2076768
STATUSACTIVE
PROPERTY TYPEResidential - Townhouse
SUBDIVISIONCARVER PLACE
SCHOOLARLINGTON COUNTY PUBLIC SCHOOLS
Property Description
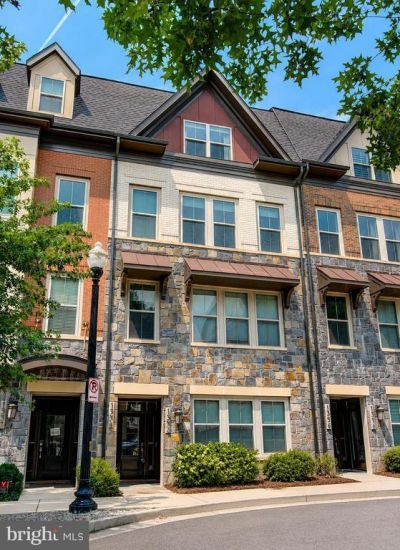
Luxury 3BR/2.5BA Carver Place Residence w/ Garage & Many Upgrades! Open floorplan w/ tons of light. Gourmet kitchen w/ oversized island, GE Profile appliances, gas cooking, quartz, ample cabinet space. Family Rm w/ built-ins, gas FP, flat screen tv, surround sound pre-wired. Many smart home features & capabilities. Motorized blinds. Awesome rooftop terrace w/ sweeping views, Weber grill w/ fixed gas line. Upgraded Primary BA w/ luxury finishes. Primary suite w/ vaulted ceiling & 2 walk-in closets w/ custom organizers. Blocks to Columbia Pike restaurants, shopping & entertainment. Mins to Pentagon & DC! **Assumable VA loan ($860K @ 4.62%) for VA borrowers.
Property Features
Property Type: Residential - Townhouse
Cooling: Central A/C
Fireplaces: 1
Fuel Type: Natural Gas
Garage: 1
Heating: Forced Air
Home Style: Craftsman
Roof Type: Shingle
Stories: 3.5
Taxes: $10,131
Year Built: 2017
Feature Descriptions
Additional Structures: Above Grade, Below Grade
Appliances: Built-In Microwave, Cooktop, Dishwasher, Disposal, Exhaust Fan, Instant Hot Water, Oven - Wall, Range Hood, Refrigerator, Stainless Steel Appliances, Washer/Dryer Stacked, Water Heater - Tankless
Community Amenities: Common Grounds
Condo/Coop Fee: $283.82/Monthly
Days on Site: 1
Exterior: Exterior Lighting, Sidewalks, Street Lights
Exterior: Brick, Stone
Fireplace: Gas/Propane
Flooring: Engineered Wood, Ceramic Tile, Partially Carpeted
HOA Fee: $112.00/Monthly
Interior: Bathroom - Walk-In Shower, Breakfast Area, Built-Ins, Ceiling Fan(s), Dining Area, Floor Plan - Open, Kitchen - Gourmet, Kitchen - Island, Recessed Lighting, Sound System, Walk-in Closet(s), Wood Floors
Parking Notes: 2 Total Parking Spaces
Pet Restrictions: Size/Weight Restriction
Rooms: Living Room, Dining Room, Kitchen, Half Bath
Sewer: Public Sewer
SQFT Above Finished: 2616
SQFT Total Finished: 2616
Structure Type: Interior Row/Townhouse
Total Garage/Parking Spaces: 2
Utilities: Natural Gas Available, Electric Available, Sewer Available, Water Available
Water: Public
Local Schools
High School: WAKEFIELD
Middle School: GUNSTON
School District: ARLINGTON COUNTY PUBLIC SCHOOLS
Listed By / Shown By
Listed By
Agency Name: Long & Foster Real Estate, Inc.
Agency Phone: 7036830400
Shown By
Agent Name: Missy Garrison
Agent Phone: (540) 661-2353
Agency Title: Montague Miller & Co. Realtors

Estimate Your Payment
Estimated Payment
$ 3,235.37 per month $2,114.07 Principal & Interest $844.25 Property Tax $277.05 Homeowner's InsuranceChange Payment Information


Privacy Policy / DMCA Notice / ADA Accessibility


This site is hosted, designed and copyright
© 1994 - 2026 by
Delta Media Group, Inc. -- Patent Pending --
Agency License Information: Montague, Miller & Co. is licensed in the state of Virginia.
1336 S Quinn Street | MLS# VAAR2076768
This townhouse located at 1336 S Quinn Street, Arlington, VA 22204 is currently listed for sale with an asking price of $949,900. This property was built in 2017 and has 3 bedrooms and 2 full and 1 partial baths with 2616 sq. ft. S Quinn Street is located in the CARVER PLACE subdivision within the ARLINGTON COUNTY PUBLIC SCHOOLS school district. Search CARVER PLACE real estate on mgarrison.montaguemiller.com today.