

BEDS3
BATHS2 full 2 partial
SQUARE FEET1,703
MLS#VAFX2346904
STATUSACTIVE
PROPERTY TYPERental - Townhouse
SUBDIVISIONCENTRE RIDGE
SCHOOLFAIRFAX COUNTY PUBLIC SCHOOLS
Property Description
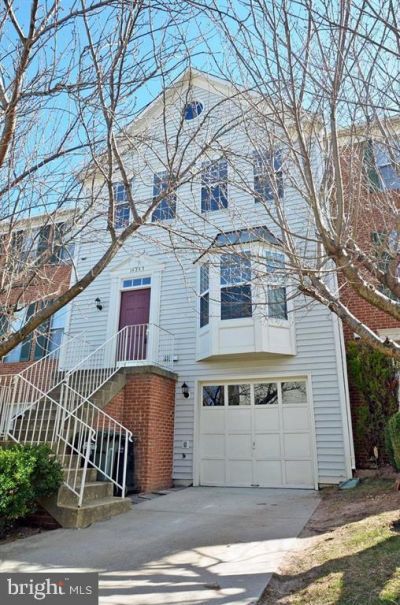
SPACIOUS, SUNLIT, GARAGE TOWNHOME IN AMENITY-RICH CENTRE RIDGE COMMUNITY! Offering over 1,700 square feet of finished living space across three levels, this 3-bedroom, 2 full and 2 half bath home features a comfortable, open layout with plenty of natural light throughout. The main level offers a sun-filled living room with a charming bay window, a separate dining room and a spacious eat-in kitchen with granite countertops, gas cooking, abundant cabinet and counter space, and a bright breakfast room with access to the deck, perfect for relaxing or outdoor dining. Upstairs, the generously sized primary suite features a vaulted ceiling, ceiling fan, walk-in closet, and plenty of room for a king-sized bed. The ensuite bath includes a jetted soaking tub, separate shower, and double-sink vanity. Two additional bedrooms and a full hall bath complete the upper level. The finished walk-out lower level provides additional living space with a cozy gas fireplace, recreation room, convenient half bath, and direct access to the fenced backyard backing to common area. LOCATED ON A QUIET, NO-THROUGH STREET, the home also offers an attached garage, driveway parking, and nearby visitor parking. Enjoy all that Centre Ridge has to offer, including an outdoor pool, fitness center, community center, walking and biking trails, racquetball, playgrounds, and beautifully maintained common areas. Fantastic commuter location near I-66, Routes 28 and 29, Fairfax County Parkway, and Dulles Airport, with convenient access to shopping, dining, parks, and everyday essentials. A nearby bus stop provides service to the Vienna Metro. Pets considered on a case-by-case basis. Applications through RentSpree. Owner is a licensed real estate agent. No more than 2 incomes. Must qualify on one income (two incomes permitted if related). Excellent credit required.
Property Features
Property Type: Rental - Townhouse
Basement: Yes
Basement: Fully Finished, Walkout Level
Cooling: Central A/C
Fireplaces: 1
Fuel Type: Natural Gas
Garage: 1 car attached
Heating: Forced Air
Home Style: Colonial
Lot Size: 0.04 Acres
Stories: 3.0
Year Built: 1995
Feature Descriptions
Additional Structures: Above Grade, Below Grade
Appliances: Built-In Microwave, Dishwasher, Disposal, Dryer, Exhaust Fan, Icemaker, Oven/Range - Gas, Refrigerator, Washer, Water Heater
Community Amenities: Bike Trail, Community Center, Exercise Room, Pool - Outdoor, Racquet Ball
Exterior: Vinyl Siding
Fencing: Privacy, Rear
Fireplace: Fireplace - Glass Doors
Interior: Attic, Bathroom - Soaking Tub, Carpet, Ceiling Fan(s), Chair Railings, Crown Moldings, Dining Area, Floor Plan - Open, Kitchen - Country, Kitchen - Eat-In, Kitchen - Table Space, Upgraded Countertops, WhirlPool/HotTub
Location: Suburban
Lot: Backs to Trees, No Thru Street, Rear Yard
Lot Dimensions: 0.04 Acre(S)
Parking Features: Attached Garage, Driveway, Concrete Driveway
Pet Restrictions: Case by Case Basis, Pet Addendum/Deposit
Rent Includes: Common Area Maintenance, Trash Removal, Snow Removal, Parking
Rooms: Living Room, Dining Room, Primary Bedroom, Bedroom 2,Bedroom 3,Kitchen, Recreation Room, Bathroom 2,Primary Bathroom, Half Bath
Sewer: Public Sewer
SQFT Above Finished: 1482
SQFT Below Finished: 221
SQFT Total Finished: 1703
Structure Type: Interior Row/Townhouse
Total Garage/Parking Spaces: 1
Water: Public
Windows: Bay/Bow, Double Pane
Room Sizes
Living Room: 18 x 15 Level - Main
Dining Room: 18 x 11 Level - Main
Kitchen: 13 x 11 Level - Main
Primary Bedroom: 16 x 13 Level - Upper 1
Bedroom 2: 12 x 10 Level - Upper 1
Bedroom 3: 10 x 10 Level - Upper 1
Recreation Room: 21 x 11 Level - Lower 1
Local Schools
High School: CENTREVILLE
Middle School: LIBERTY
Elementary School: CENTRE RIDGE
School District: FAIRFAX COUNTY PUBLIC SCHOOLS
Listed By / Shown By
Listed By
Agency Name: RE/MAX Gateway, LLC
Agency Phone: 7036525760
Shown By
Agent Name: Missy Garrison
Agent Phone: (540) 661-2353
Agency Title: Montague Miller & Co. Realtors



Privacy Policy / DMCA Notice / ADA Accessibility


This site is hosted, designed and copyright
© 1994 - 2026 by
Delta Media Group, Inc. -- Patent Pending --
Agency License Information: Montague, Miller & Co. is licensed in the state of Virginia.
14243 Glade Spring Drive | MLS# VAFX2346904
This property located at 14243 Glade Spring Drive , Centreville, VA 20121 is currently listed for rent with an asking price of $2,825 / Monthly. Glade Spring Drive is located within the FAIRFAX COUNTY PUBLIC SCHOOLS school district. Search Centreville real estate on mgarrison.montaguemiller.com today.