

BEDS4
BATHS3 full
SQUARE FEET1,882
MLS#VAFX2346732
STATUSACTIVE
PROPERTY TYPERental - Single Family
SUBDIVISIONLIFESTYLE AT SULLY STATION
SCHOOLFAIRFAX COUNTY PUBLIC SCHOOLS
Property Description
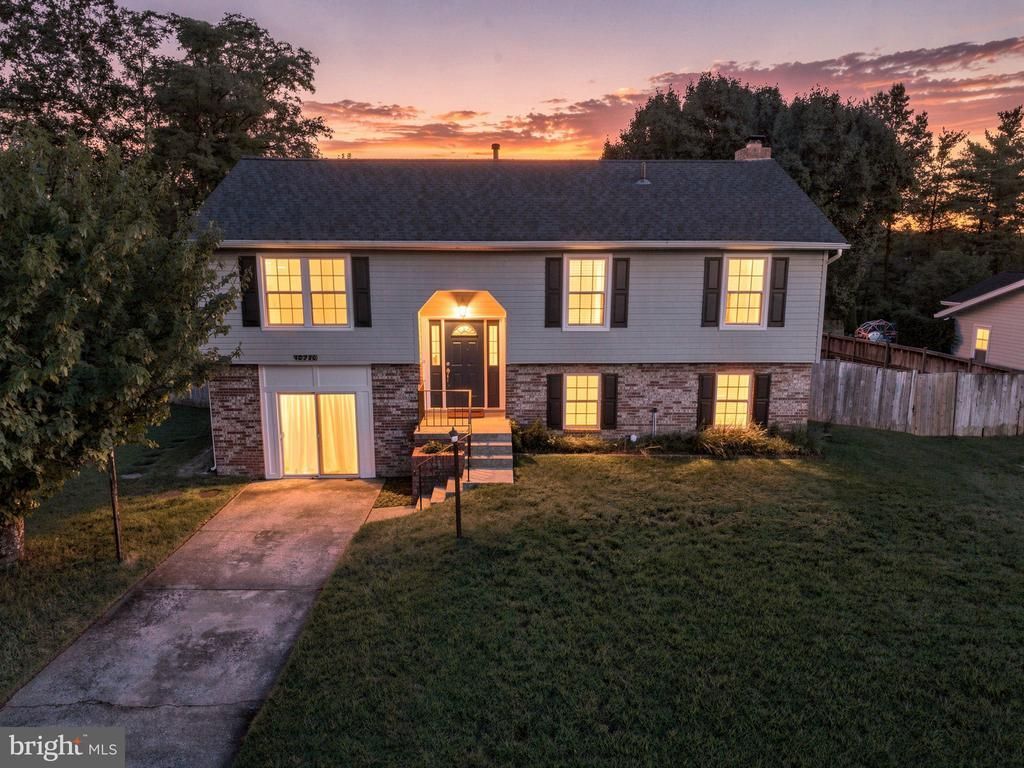
Welcome home to this beautifully updated 4-bedroom, 3-bath home in the sought-after Chalet Woods community! The upper level features an updated kitchen with quartz countertops and stainless steel appliances, opening to a formal dining room and spacious family room. Also on this level is the primary suite with a beautifully updated private bathroom, along with two additional bedrooms and a full hall bathroom. The finished lower level offers even more living space, including a fourth bedroom, full bathroom, and a generous recreation room with a cozy fireplace. Perfect for entertaining, relaxing, or hosting guests! Conveniently located near major commuter routes, highly regarded schools, shopping, dining, and everything Northern Virginia has to offer. This home offers the perfect combination of space, comfort, and convenience!
Property Features
Property Type: Rental - Single Family
Basement: Yes
Basement: Outside Entrance, Fully Finished, Daylight, Full
Cooling: Central A/C
Fireplaces: 1
Fuel Type: Natural Gas
Heating: Forced Air
Home Style: Split Foyer
Lot Size: 0.24 Acres
Stories: 2.0
Year Built: 1983
Feature Descriptions
Additional Structures: Above Grade, Below Grade
Appliances: Dryer, Dishwasher, Disposal, Microwave, Oven/Range - Gas, Refrigerator, Washer
Exterior: Brick, Vinyl Siding
Fencing: Rear
Interior: Breakfast Area, Family Room Off Kitchen, Dining Area, Kitchen - Eat-In, Upgraded Countertops, Primary Bath(s), Wood Floors, Recessed Lighting
Lot Dimensions: 0.24 Acre(S)
Parking Features: On Street, Driveway, Concrete Driveway
Pet Restrictions: Case by Case Basis
Sewer: Public Sewer
SQFT Above Finished: 1182
SQFT Below Finished: 700
SQFT Total Finished: 1882
Structure Type: Detached
Water: Public
Local Schools
High School: WESTFIELD
Middle School: STONE
Elementary School: DEER PARK
School District: FAIRFAX COUNTY PUBLIC SCHOOLS
Listed By / Shown By
Listed By
Agency Name: Berkshire Hathaway HomeServices PenFed Realty
Agency Phone: 7033966000
Shown By
Agent Name: Missy Garrison
Agent Phone: (540) 661-2353
Agency Title: Montague Miller & Co. Realtors



Privacy Policy / DMCA Notice / ADA Accessibility


This site is hosted, designed and copyright
© 1994 - 2026 by
Delta Media Group, Inc. -- Patent Pending --
Agency License Information: Montague, Miller & Co. is licensed in the state of Virginia.
14719 Jarnigan Street | MLS# VAFX2346732
This property located at 14719 Jarnigan Street , Centreville, VA 20120 is currently listed for rent with an asking price of $3,400 / Monthly. Jarnigan Street is located within the FAIRFAX COUNTY PUBLIC SCHOOLS school district. Search Centreville real estate on mgarrison.montaguemiller.com today.