

BEDS4
BATHS2 full 1 partial
SQUARE FEET2,338
MLS#VALO2131862
STATUSACTIVE
PROPERTY TYPEResidential - Single Family
SUBDIVISIONSPRING GROVE FARM
SCHOOLLOUDOUN COUNTY PUBLIC SCHOOLS
Property Description
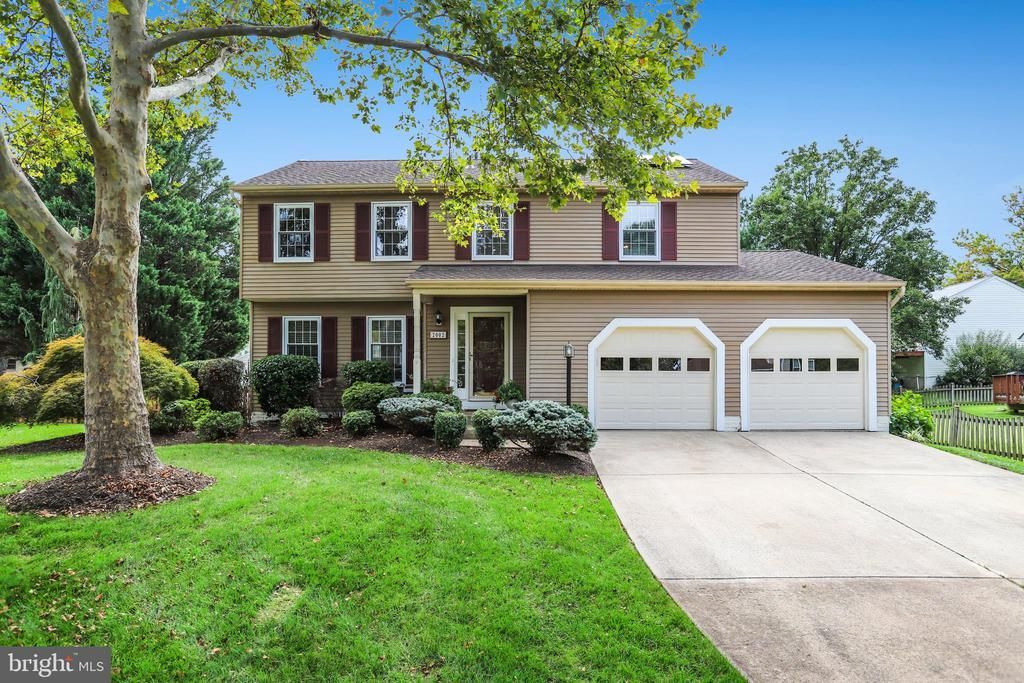
Welcome to this Picture Perfect Colonial that is sited on a beautiful level lot with stunning views of mature trees and nestled on a quiet street within the Spring Grove Farm community that rarely becomes available! So light, bright and airy, this newly painted and carpeted 4 bedroom 2 and half bath home has been fully refreshed and ready for your arrival. Featuring a covered front porch, an upgraded kitchen with a movable island and large garden window, fully fenced backyard, a spacious storage shed, a finished lower level, self supporting solar panels to convey at settlement and the most beautiful Japanese Magnolia shading your expansive party deck that is ready for you to host your next fall BBQ! OPEN HOUSE Sat Oct 5th 1-3pm & Sun Oct 6th 2-4pm
Property Features
Property Type: Residential - Single Family
Basement: Yes
Basement: Walkout Stairs
Cooling: Central A/C
Fuel Type: Natural Gas, Solar
Garage: 2
Heating: Forced Air
Home Style: Colonial
Lot Size: 0.21 Acres
Stories: 3.0
Taxes: $5,282
Year Built: 1987
Feature Descriptions
Additional Structures: Above Grade, Below Grade
Days on Site: 19
Exterior: Vinyl Siding
Exterior: Sidewalks, Other
Fencing: Rear, Fully
Flooring: Carpet, Hardwood
HOA Fee: $126.00/Annually
Interior: Walk-in Closet(s), Window Treatments, Wood Floors, Kitchen - Island, Kitchen - Gourmet, Formal/Separate Dining Room, Floor Plan - Open, Floor Plan - Traditional, Ceiling Fan(s)
Lot: Backs to Trees, Front Yard, Landscaping, Premium, Rear Yard
Lot Dimensions: 0.21 Acre(S)
Number of Rooms: 12
Parking Notes: 2 Total Parking Spaces
Pet Restrictions: Cats OK, Dogs OK
Sewer: Public Sewer
Special View Info: Garden/Lawn
SQFT Above Finished: 1884
SQFT Below Finished: 454
SQFT Total Finished: 2338
Structure Type: Detached
Total Garage/Parking Spaces: 2
Water: Public
Local Schools
High School: PARK VIEW
Middle School: STERLING
Elementary School: FOREST GROVE
School District: LOUDOUN COUNTY PUBLIC SCHOOLS
Listed By / Shown By
Listed By
Agency Name: Corcoran McEnearney
Agency Phone: 7037909090
Shown By
Agent Name: Missy Garrison
Agent Phone: (540) 661-2353
Agency Title: Montague Miller & Co. Realtors

Estimate Your Payment
Estimated Payment
$ 2,275.23 per month $1,622.44 Principal & Interest $440.17 Property Tax $212.63 Homeowner's InsuranceChange Payment Information


Privacy Policy / DMCA Notice / ADA Accessibility


This site is hosted, designed and copyright
© 1994 - 2026 by
Delta Media Group, Inc. -- Patent Pending --
Agency License Information: Montague, Miller & Co. is licensed in the state of Virginia.
2002 Jonathan Drive | MLS# VALO2131862
This single family home located at 2002 Jonathan Drive, Sterling, VA 20164 is currently listed for sale with an asking price of $729,000. This property was built in 1987 and has 4 bedrooms and 2 full and 1 partial baths with 2338 sq. ft. Jonathan Drive is located in the SPRING GROVE FARM subdivision within the LOUDOUN COUNTY PUBLIC SCHOOLS school district. Search SPRING GROVE FARM real estate on mgarrison.montaguemiller.com today.