

BEDS2
BATHS2 full
SQUARE FEET1,347
MLS#VALO2138704
STATUSACTIVE
PROPERTY TYPEResidential - Condominium
SUBDIVISIONPOTOMAC GREEN CONDOMINIUM
SCHOOLLOUDOUN COUNTY PUBLIC SCHOOLS
Property Description
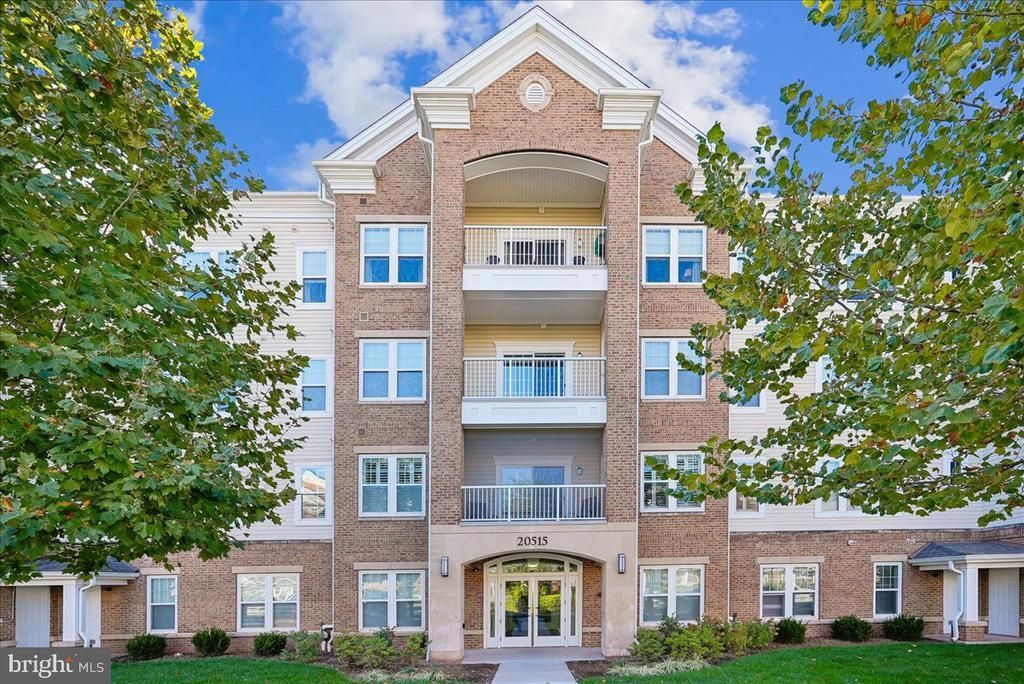
WELCOME TO THE HIGHLY COVETED 55+ COMMUNITY OF POTOMAC GREEN, WHERE COMFORT, CONVENIENCE, AND AN EXCEPTIONAL ACTIVE-ADULT LIFESTYLE COME TOGETHER! THIS INVITING SECOND-FLOOR CONDO OFFERS TWO BEDROOMS, TWO FULL BATHROOMS, A PRIVATE BALCONY, AND ONE COVERED PARKING SPACE AS WELL AS A STORAGE UNIT. THE THOUGHTFULLY DESIGNED OPEN FLOOR PLAN SEAMLESSLY CONNECTS THE LIVING, DINING, AND KITCHEN AREAS, CREATING AN IDEAL SETTING FOR BOTH EVERYDAY LIVING AND ENTERTAINING. THE KITCHEN FEATURES A COZY BREAKFAST AREA FOR CASUAL DINING, WHILE THE SEPARATE DINING SPACE IS PERFECT FOR HOSTING FAMILY AND FRIENDS. NATURAL LIGHT FILLS THE SPACIOUS LIVING AREA, WHICH OPENS TO A PRIVATE BALCONY—AN IDEAL RETREAT FOR ENJOYING YOUR MORNING COFFEE OR UNWINDING AT THE END OF THE DAY. THE PRIMARY SUITE OFFERS A WALK-IN CLOSET AND PRIVATE EN-SUITE BATHROOM, WHILE THE SECOND BEDROOM PROVIDES VERSATILITY FOR GUESTS, A HOME OFFICE, OR ADDITIONAL LIVING SPACE. AN IN-UNIT WASHER AND DRYER ADD TO THE HOME’S EVERYDAY CONVENIENCE. BEYOND YOUR FRONT DOOR, POTOMAC GREEN OFFERS AN IMPRESSIVE ARRAY OF RESORT-STYLE AMENITIES! THE APPROXIMATELY 29,000-SQUARE-FOOT COMMUNITY CENTER FEATURES A GRAND BALLROOM, FITNESS CENTER, EXERCISE ROOMS, INDOOR WALKING TRACK, AND INDOOR POOL. OUTDOOR AMENITIES INCLUDE A SWIMMING POOL, TENNIS, PICKLEBALL, AND BOCCE COURTS, ALONG WITH SCENIC WALKING AND BIKING TRAILS. RESIDENTS CAN ALSO ENJOY HOBBY AND GAME ROOMS, BILLIARDS, TABLE TENNIS, GARDENING PLOTS, AND A VARIETY OF CLUBS AND SOCIAL ACTIVITIES THAT MAKE IT EASY TO CONNECT WITH NEIGHBORS AND PURSUE NEW INTERESTS. IDEALLY SITUATED IN ASHBURN, POTOMAC GREEN IS CLOSE TO SHOPPING AND DINING AT ONE LOUDOUN, THE ASHBURN SENIOR CENTER, INOVA LOUDOUN HOSPITAL, AND CONVENIENT COMMUTER ROUTES, INCLUDING ROUTE 7 AND THE DULLES GREENWAY. UPDATES/IMPROVEMENTS INCLUDE: CENTRAL A/C ALONG WITH NEW THERMOSTAT AS WELL AS A UV-C LIGHT TO MONITOR AIR, HOT WATER HEATER (2026)
Property Features
Property Type: Residential - Condominium
Cooling: Central A/C
Fuel Type: Natural Gas
Heating: Forced Air
Home Style: Unit/Flat
Stories: 1.0
Taxes: $3,345
Year Built: 2015
Feature Descriptions
Accessibility: Grab Bars Mod
Additional Structures: Above Grade, Below Grade
Appliances: Built-In Microwave, Dishwasher, Disposal, Dryer, Icemaker, Refrigerator, Stainless Steel Appliances, Stove, Washer, Water Heater
Building Name: POTOMAC GREEN CONDOMINIUM
Community Amenities: Billiard Room, Club House, Community Center, Exercise Room, Fitness Center, Gated Community, Jog/Walk Path, Party Room, Pickleball Courts, Pool - Outdoor, Pool - Indoor, Retirement Community, Swimming Pool, Tennis Courts
Condo/Coop Fee: $340.00/Monthly
Exterior: Combination, Brick, Vinyl Siding
Flooring: Carpet, Ceramic Tile, Hardwood
HOA Fee: $282.00/Monthly
Interior: Bathroom - Stall Shower, Bathroom - Tub Shower, Bathroom - Walk-In Shower, Carpet, Chair Railings, Crown Moldings, Dining Area, Entry Level Bedroom, Family Room Off Kitchen, Floor Plan - Open, Formal/Separate Dining Room, Kitchen - Eat-In, Kitchen - Gourmet, Kitchen - Table Space, Pantry, Primary Bath(s), Recessed Lighting, Upgraded Countertops, Walk-in Closet(s), Window Treatments, Wood Floors
Parking Notes: 1 Total Parking Spaces
Pet Restrictions: Cats OK, Dogs OK, Number Limit
Rooms: Living Room, Dining Room, Primary Bedroom, Bedroom 2,Kitchen, Foyer, Primary Bathroom, Full Bath
Sewer: Public Sewer
SQFT Above Finished: 1347
SQFT Total Finished: 1347
Structure Type: Unit/Flat/Apartment
Total Garage/Parking Spaces: 1
Water: Public
Room Sizes
Foyer: 15 x 5 Level - Main
Dining Room: 13 x 11 Level - Main
Kitchen: 15 x 13 Level - Main
Living Room: 17 x 14 Level - Main
Primary Bedroom: 20 x 13 Level - Main
Primary Bathroom: 10 x 10 Level - Main
Bedroom 2: 16 x 12 Level - Main
Full Bath: 10 x 7 Level - Main
Local Schools
High School: RIVERSIDE
Middle School: BELMONT RIDGE
Elementary School: STEUART W. WELLER
School District: LOUDOUN COUNTY PUBLIC SCHOOLS
Listed By / Shown By
Listed By
Agency Name: Long & Foster Real Estate, Inc.
Agency Phone: 7034373800
Shown By
Agent Name: Missy Garrison
Agent Phone: (540) 661-2353
Agency Title: Montague Miller & Co. Realtors

Estimate Your Payment
Estimated Payment
$ 1,348.57 per month $945.87 Principal & Interest $278.75 Property Tax $123.96 Homeowner's InsuranceChange Payment Information


Privacy Policy / DMCA Notice / ADA Accessibility


This site is hosted, designed and copyright
© 1994 - 2026 by
Delta Media Group, Inc. -- Patent Pending --
Agency License Information: Montague, Miller & Co. is licensed in the state of Virginia.
20515 Little Creek Terrace, Unit 203 | MLS# VALO2138704
This condo located at 20515 Little Creek Terrace, Unit 203, Ashburn, VA 20147 is currently listed for sale with an asking price of $425,000. This property was built in 2015 and has 2 bedrooms and 2 full baths with 1347 sq. ft. Little Creek Terrace, Unit 203 is located in the POTOMAC GREEN CONDOMINIUM subdivision within the LOUDOUN COUNTY PUBLIC SCHOOLS school district. Search POTOMAC GREEN CONDOMINIUM real estate on mgarrison.montaguemiller.com today.