

BEDS5
BATHS2 full 1 partial
SQUARE FEET2,856
MLS#VAWR2014926
STATUSACTIVE
PROPERTY TYPEResidential - Single Family
SUBDIVISIONGEORGENE WILLIAMS
SCHOOLWARREN COUNTY PUBLIC SCHOOLS
Property Description
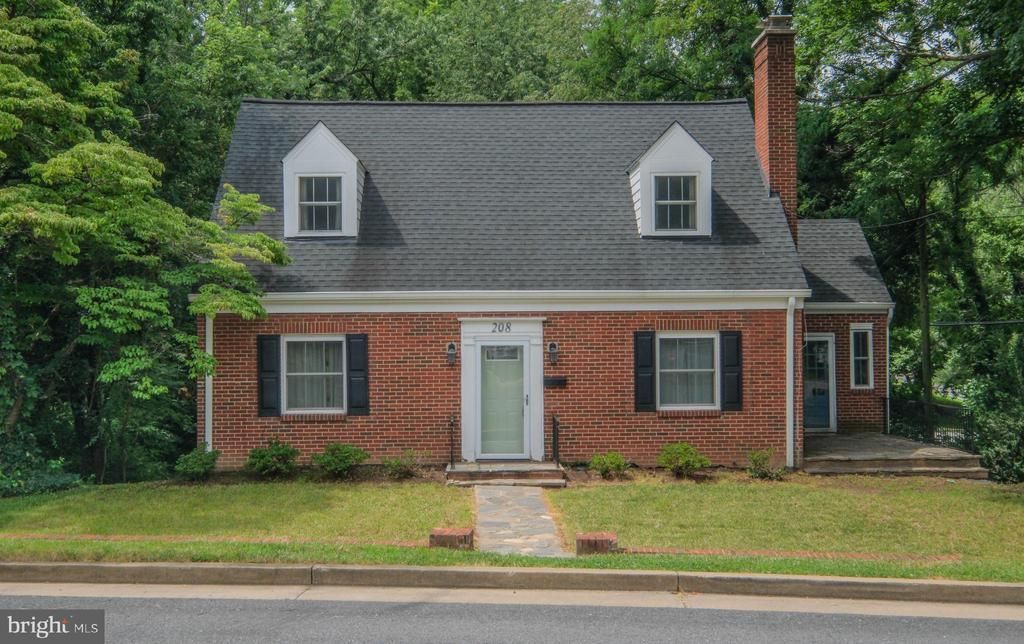
RARE IN-TOWN OPPORTUNITY-corner lot just two blocks from Historic Downtown Front Royal! This charming all-brick home offers approximately 1,500 finished square feet above grade, plus a full walkout partially finished basement, and is situated on more than .4 acres with an additional lot conveying. The spacious rear yard is exceptionally private, surrounded by mature trees, and offers a peaceful setting that is hard to find this close to downtown.<br><br> The home features 4-5 bedrooms and two-and-a-half baths, including two bedrooms and a full bath on the main level. The main-level bedroom includes an attached sitting room, nursery, or office, while another versatile main-level room can serve as a fourth bedroom, sunroom, or office and offers a separate entrance to the side patio. The main level also includes a living room with hardwood flooring, a separate dining room with hardwood floors and chair rail, and a kitchen with granite countertops, tile flooring, and updated appliances.<br><br> Upstairs, you will find two additional bedrooms with hardwood flooring, generous storage, walk-in closet, and built-in window-seat storage. The full walkout basement includes a finished recreation room that could also provide additional guest or sleeping space, a half bath, an unfinished utility and storage area with a utility sink, and interior access to a rear-entry garage best suited for a very compact vehicle, motorcycle, workshop, or storage.<br><br> Major updates completed in 2020 include the roof, HVAC and central air conditioning, water heater, appliances, granite countertops, interior paint, and additional renovations. Enjoy the lovely slate walkway, side patio, abundant storage, and the convenience of being within walking distance of downtown shops, restaurants, and community events. Plenty of on-street parking is currently available, with easy potential to create off-street parking using the side yard or additional lot. Don’t let this be the home you wish you had acted on sooner—this one is expected to move quickly.
Property Features
Property Type: Residential - Single Family
Basement: Full
Basement: Yes
Cooling: Central A/C
Fuel Type: Electric
Garage: 1
Heating: Forced Air
Home Style: Cape Cod
Lot Size: 0.41 Acres
Stories: 3.0
Taxes: $2,212
Year Built: 1939
Feature Descriptions
Additional Structures: Above Grade, Below Grade
Appliances: Dishwasher, Dryer, Refrigerator, Washer, Oven/Range - Electric, Microwave, Built-In Microwave, Disposal
Exterior: Brick
Flooring: Ceramic Tile, Hardwood
Interior: Attic
Lot: Additional Lot(s), Backs to Trees, Corner, Front Yard, Level, Partly Wooded, Private, Rear Yard
Lot Dimensions: 0.41 Acre(S)
Parking Notes: 1 Total Parking Spaces
Rooms: Living Room, Primary Bedroom, Bedroom 2,Bedroom 3,Bedroom 4,Kitchen, Bathroom 1,Bathroom 2
Sewer: Public Sewer
Special View Info: Trees/Woods
SQFT Above Finished: 1904
SQFT Below Finished: 952
SQFT Total Finished: 2856
Structure Type: Detached
Total Garage/Parking Spaces: 1
Water: Public
Windows: Replacement
Wooded: Yes
Local Schools
High School: SKYLINE
Middle School: SKYLINE
Elementary School: RESSIE JEFFRIES
School District: WARREN COUNTY PUBLIC SCHOOLS
Listed By / Shown By
Listed By
Agency Name: Keller Williams Realty/Lee Beaver & Assoc.
Agency Phone: 7033302222
Shown By
Agent Name: Missy Garrison
Agent Phone: (540) 661-2353
Agency Title: Montague Miller & Co. Realtors

Estimate Your Payment
Estimated Payment
$ 1,191.23 per month $890.23 Principal & Interest $184.33 Property Tax $116.67 Homeowner's InsuranceChange Payment Information


Privacy Policy / DMCA Notice / ADA Accessibility


This site is hosted, designed and copyright
© 1994 - 2026 by
Delta Media Group, Inc. -- Patent Pending --
Agency License Information: Montague, Miller & Co. is licensed in the state of Virginia.
208 Salem Avenue | MLS# VAWR2014926
This single family home located at 208 Salem Avenue , Front Royal, VA 22630 is currently listed for sale with an asking price of $399,999. This property was built in 1939 and has 5 bedrooms and 2 full and 1 partial baths with 2856 sq. ft. Salem Avenue is located in the GEORGENE WILLIAMS subdivision within the WARREN COUNTY PUBLIC SCHOOLS school district. Search GEORGENE WILLIAMS real estate on mgarrison.montaguemiller.com today.