

BEDS4
BATHS2 full
SQUARE FEET2,474
MLS#NJCD2122428
STATUSACTIVE
PROPERTY TYPEResidential - Single Family
SUBDIVISIONRAMSGATE
SCHOOLCHERRY HILL TOWNSHIP PUBLIC SCHOOLS
Property Description
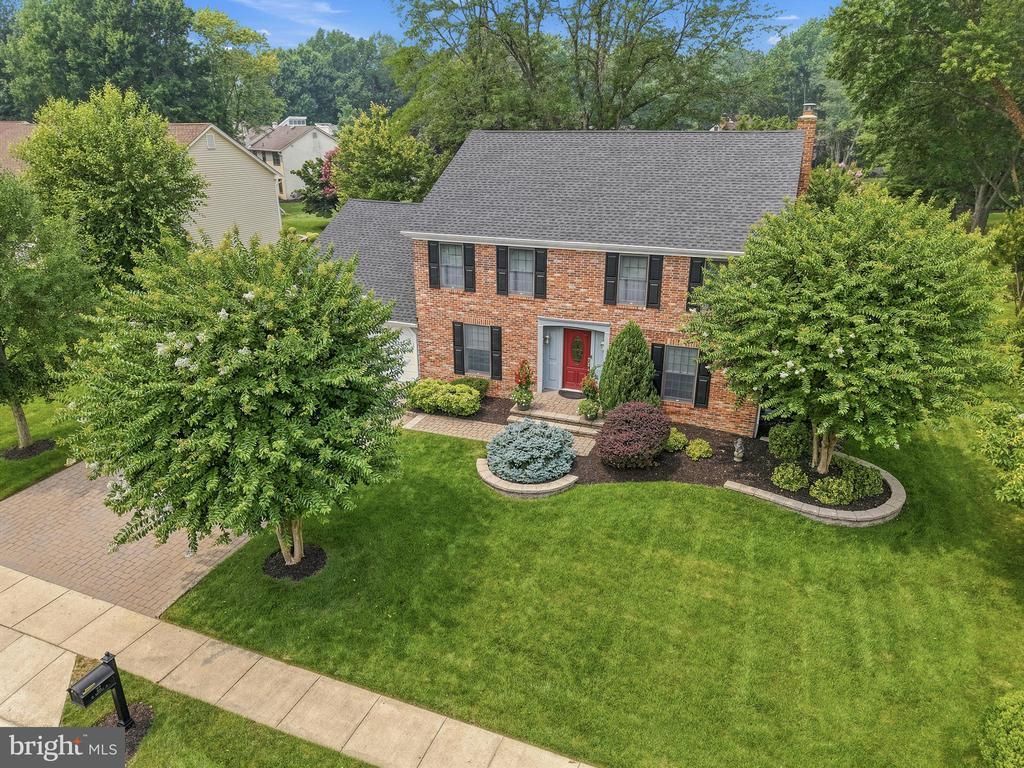
NEW LISTING in RamsGate! From the moment you arrive at this peaeful cul-de-sac location, the pride of ownership is immediately evident. Meticulously maintained by its ORIGINAL OWNERS, this gorgeous 4 BR, 2 1/2 Bath home offers an unparalleled blend of classic elegance, modern upgrades and absolute attention to detail. Step inside to find beautiful hardwood flooring running throughout, accented by exquisite crown moldings, chair rails, wainscoting and custom recessed lighting where shown. Host family and guests effortlessly in the spacioius formal Living and Dining Rooms. The fully equipped galley kitchen features stunning granite countertops, a double oven, microwave, gargage disposal, and subway tile backsplash. Enjoy your morning coffee in the bright, adjacent Breakfast Room which includes a corner hutch and leads to the three level patio. Relax in the Gathering Room and enjoy the cozy, brick-wall gas fireplace featuring a beautiful raised brick hearth. The Custom Built Laundry Room is absolutely breathtaking. A true standout, boasting custom built-in cabinetry, glass wine rack, and a Sub-Zero temperature controlled wine refrigerator with a 100 bottle wine capacity. The Washer and Dryer are also included as well as ample granite counter space and SS Sink. The expansive, fully furnished lower level has been thoughtfully zoned into three distinct spaces to maximize utility. 1) The Media Room is perfect for movie nights and watching sports 2) The Exercise Room for your private gym setup or using your imagination for a craft room, or dedicated gaming room with wall counter space or a designated playroom. 3) The oversized storage area is an ample room to keep everything perfectly organized. Moving ahead, the 2 car garage has been upgraded with a custom finished epoxy floor and built in shelving. A second refrigerator is also included. Enjoy peace and quiet with minimal traffic, while remaining exceptionally connected to access to the NJ Turnpike, I-295, the Atlantic City Expressway, Route 42, the Hi- Speedline, and easy commutes to the Walt Whitman, Ben Franklin and Betsy Ross Bridges. You are also within a convenient distance to top-tier Schools, Restaurants, Houses of Worship, local Hospitals and premier Shopping. The Seller's Disclosure, Survey and Floor plans will soon be posted for your review. Don't hesitate, if you snooze you lose!
Property Features
Property Type: Residential - Single Family
Basement: Combination
Basement: Yes
Cooling: Central A/C, Ceiling Fan(s), Dehumidifier
Fireplaces: 1
Fuel Type: Natural Gas
Garage: 2
Heating: 90% Forced Air
Home Style: Colonial
Lot Size: 0.32 Acres
Roof Type: Shingle
Stories: 2.0
Taxes: $15,357
Year Built: 1985
Feature Descriptions
Additional Structures: Above Grade, Below Grade
Appliances: Dishwasher, Disposal, Dryer, Extra Refrigerator/Freezer, Microwave, Oven - Double, Oven/Range - Gas, Refrigerator, Washer, Water Heater - High-Efficiency
Building Name: NONE AVAILABLE
Days on Site: 1
Electric: 150 Amps, Underground
Exterior: Block, Brick Front, Vinyl Siding
Fireplace: Fireplace - Glass Doors, Mantel(s), Brick, Gas/Propane
Flooring: Hardwood, Ceramic Tile
Interior: Built-Ins, Breakfast Area, Family Room Off Kitchen, Kitchen - Eat-In, Kitchen - Galley, Pantry, Stain/Lead Glass, Wainscotting, Wet/Dry Bar, Window Treatments, Wine Storage
Lot Dimensions: 0.32 Acre(S)
Municipality: CHERRY HILL TWP
Parking Features: Paved Driveway
Parking Notes: 2 Total Parking Spaces
Pet Restrictions: No Pet Restrictions
Rooms: Living Room, Dining Room, Primary Bedroom, Bedroom 2,Bedroom 3,Bedroom 4,Kitchen, Foyer, Breakfast Room, Great Room, Laundry, Primary Bathroom, Full Bath, Half Bath
Sewer: Public Sewer
SQFT Above Finished: 2474
SQFT Total Finished: 2474
Structure Type: Detached
Total Garage/Parking Spaces: 2
Water: Public
Windows: Double Hung, Double Pane
Room Sizes
Primary Bedroom: 19 x 14 Level - Upper 1
Bedroom 2: 12 x 14 Level - Upper 1
Bedroom 3: 10 x 11 Level - Upper 1
Bedroom 4: 11 x 14 Level - Upper 1
Living Room: 19 x 14 Level - Main
Dining Room: 14 x 13 Level - Main
Kitchen: 9 x 10 Level - Main
Breakfast Room: 10 x 14 Level - Main
Great Room: 14 x 20 Level - Main
Laundry: 10 x 14 Level - Main
Local Schools
High School: CHERRY HILL HIGH - EAST
Middle School: HENRY C. BECK M.S.
Elementary School: BRET HARTE E.S.
School District: CHERRY HILL TOWNSHIP PUBLIC SCHOOLS
Listed By / Shown By
Listed By
Agency Name: BHHS Fox & Roach-Cherry Hill
Agency Phone: 8564288000
Shown By
Agent Name: Missy Garrison
Agent Phone: (540) 661-2353
Agency Title: Montague Miller & Co. Realtors

Estimate Your Payment
Estimated Payment
$ 3,255.78 per month $1,747.07 Principal & Interest $1,279.75 Property Tax $228.96 Homeowner's InsuranceChange Payment Information


Privacy Policy / DMCA Notice / ADA Accessibility


This site is hosted, designed and copyright
© 1994 - 2026 by
Delta Media Group, Inc. -- Patent Pending --
Agency License Information: Montague, Miller & Co. is licensed in the state of Virginia.
22 Saint Anthony Court | MLS# NJCD2122428
This single family home located at 22 Saint Anthony Court, Cherry Hill, NJ 08003 is currently listed for sale with an asking price of $785,000. This property was built in 1985 and has 4 bedrooms and 2 full baths with 2474 sq. ft. Saint Anthony Court is located in the RAMSGATE subdivision within the CHERRY HILL TOWNSHIP PUBLIC SCHOOLS school district. Search RAMSGATE real estate on mgarrison.montaguemiller.com today.