

BEDS2
BATHS1 full
SQUARE FEET950
MLS#VAFX2343098
STATUSACTIVE
PROPERTY TYPEResidential - Condominium
SUBDIVISIONHUNTINGTON CLUB
SCHOOLFAIRFAX COUNTY PUBLIC SCHOOLS
Property Description
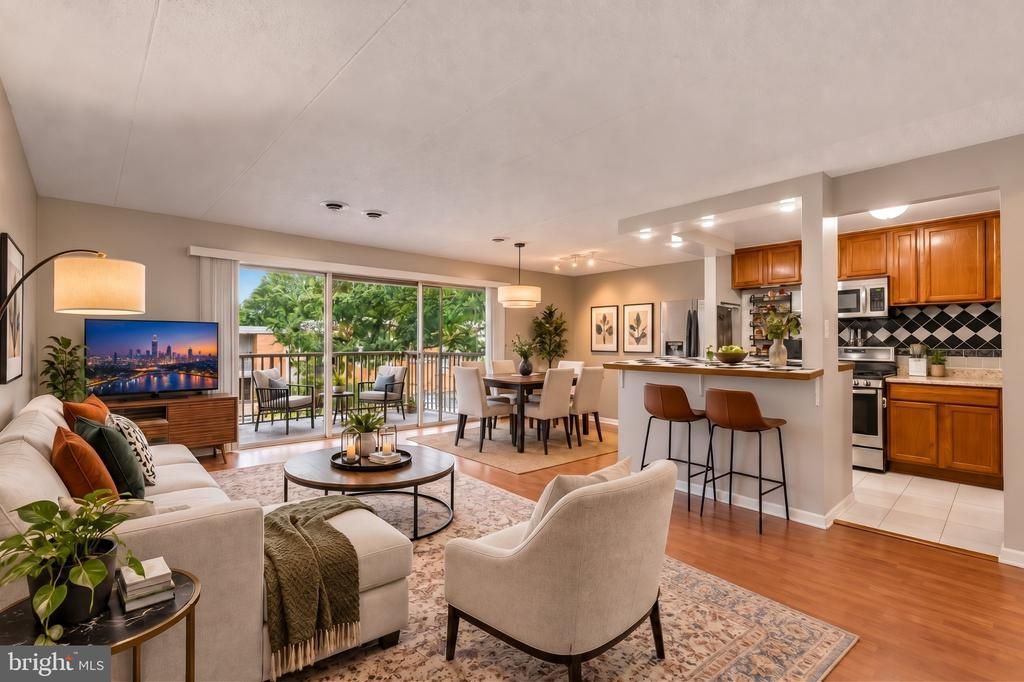
2-bedroom, 1-bath condo for sale in Huntington Club, 2638 Fort Farnsworth Rd #118, Alexandria VA 22303 — $215,000. Garden-level residence, 950 SF, built 1967. Open floor plan; kitchen with ample cabinet space; full bath with tub/shower. Condo fee $906/mo covers all utilities includes: air conditioning, electricity, exterior building maintenance, insurance, sewer, and common charges. Near Huntington Metro (1–3 mi); bus stop under 1 mile; quick access to major commuter routes and Reagan National Airport. Pets considered case by case; seller concessions considered.
Property Features
Property Type: Residential - Condominium
Cooling: Central A/C
Fuel Type: Natural Gas
Heating: Forced Air
Home Style: Contemporary
Roof Type: Flat, Concrete
Stories: 1.0
Taxes: $2,703
Year Built: 1967
Feature Descriptions
Accessibility: Level Entry - Main
Additional Structures: Above Grade
Appliances: Built-In Microwave, Dishwasher, Disposal, Refrigerator, Stove
Building Name: HUNTINGTON CLUB CONDO
Condo/Coop Fee: $906.00/Monthly
Days on Site: 23
Exterior: Brick
Flooring: Carpet, Ceramic Tile
Interior: Dining Area, Floor Plan - Traditional
Location: Urban
Lot: Level
Parking Features: Assigned
Parking Notes: 1 Total Parking Spaces
Pet Restrictions: Case by Case Basis
Sewer: Public Sewer
Special View Info: City, Street
SQFT Above Finished: 950
SQFT Total Finished: 950
Structure Type: Unit/Flat/Apartment
Total Garage/Parking Spaces: 1
Units: 1
Utilities: Electric Available, Sewer Available, Water Available
Water: Public
Local Schools
High School: EDISON
Middle School: TWAIN
Elementary School: CAMERON
School District: FAIRFAX COUNTY PUBLIC SCHOOLS
Listed By / Shown By
Listed By
Agency Name: Century 21 Redwood Realty
Agency Phone: 2025063674
Shown By
Agent Name: Missy Garrison
Agent Phone: (540) 661-2353
Agency Title: Montague Miller & Co. Realtors

Estimate Your Payment
Estimated Payment
$ 766.46 per month $478.50 Principal & Interest $225.25 Property Tax $62.71 Homeowner's InsuranceChange Payment Information


Privacy Policy / DMCA Notice / ADA Accessibility


This site is hosted, designed and copyright
© 1994 - 2026 by
Delta Media Group, Inc. -- Patent Pending --
Agency License Information: Montague, Miller & Co. is licensed in the state of Virginia.
2638 Fort Farnsworth Road, Unit 118 | MLS# VAFX2343098
This condo located at 2638 Fort Farnsworth Road, Unit 118, Alexandria, VA 22303 is currently listed for sale with an asking price of $215,000. This property was built in 1967 and has 2 bedrooms and 1 full baths with 950 sq. ft. Fort Farnsworth Road, Unit 118 is located in the HUNTINGTON CLUB subdivision within the FAIRFAX COUNTY PUBLIC SCHOOLS school district. Search HUNTINGTON CLUB real estate on mgarrison.montaguemiller.com today.