

BEDS2
BATHS2 full
SQUARE FEET1,444
MLS#367831
STATUS
PROPERTY TYPEResidential - Townhouse
SUBDIVISIONLakewalk
SCHOOLCampbell
Property Description
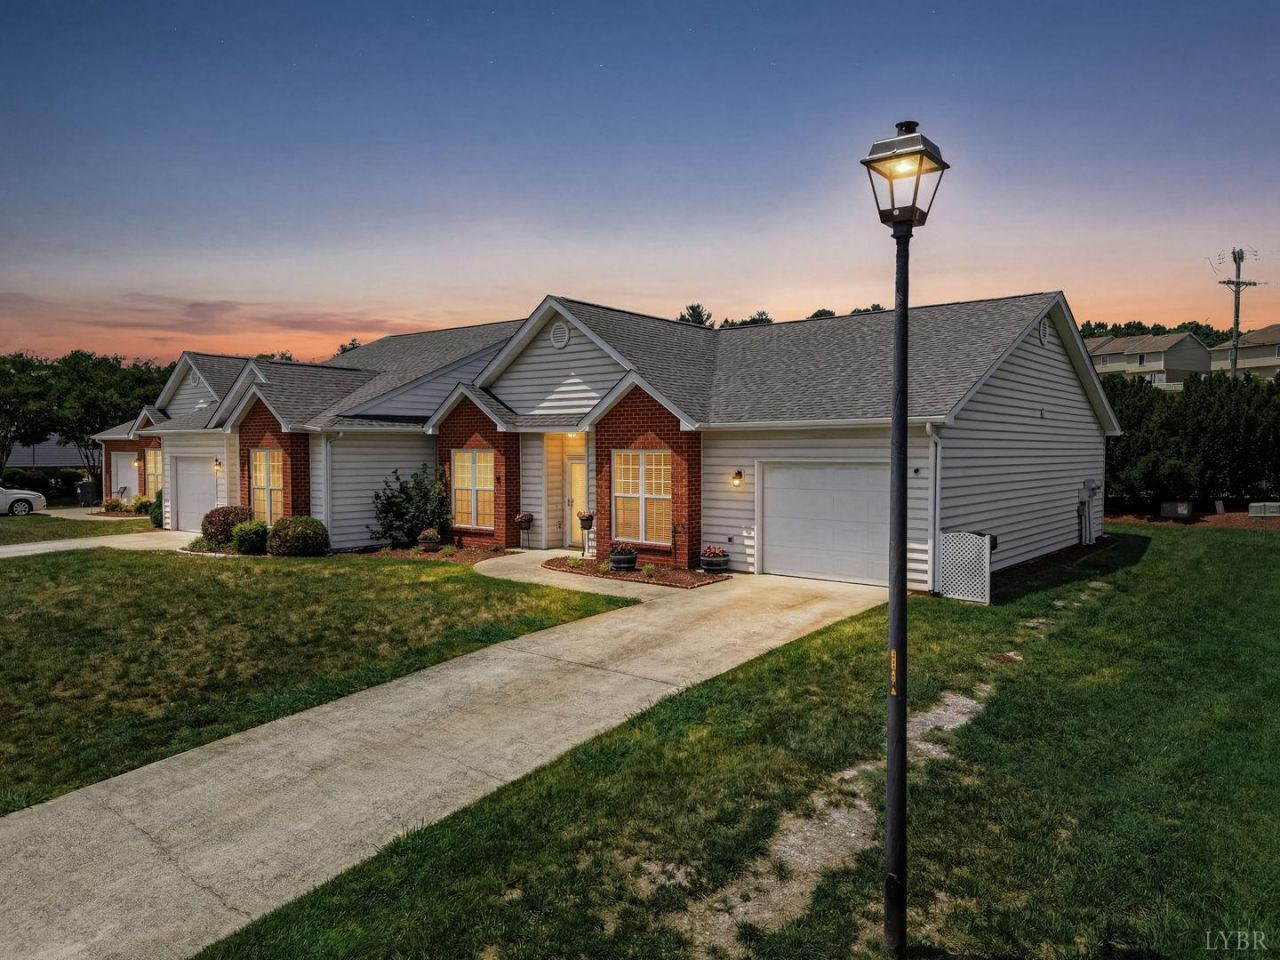
Just imagine this fall, no leaves to rake or gutters to clean. Enjoy Main level Maintenance free living located in quiet convenient Lakewalk, Campbell County Low taxes. Open floor plan with great room, dining area, spacious bright kitchen with a pantry and a flex area for an office, DR or sitting area, two spacious bedrooms, two full baths and a garage with pull down attic for extra storage. Primary bedroom offers a walk in closet, full bath with large double sink vanity. Updated kitchen in 2018 new countertops and backsplash, new SS appliances 2017, Vinyl plank floors kit, office, great room and both bedrooms 2024, vinyl sheet in bathroom and laundry 2020, New roof 2026, New HVAC with iwave air purifier 2020, HW tank replaced 2025. Enjoy a private patio and yard space for entertaining. Neighborhood lake with a covered dock, walking trail around the lake and parking area for residents at the lake.
Property Features
Property Type: Residential - Townhouse
Cooling: Heat Pump
Garage: 1 car attached
Heating: Heat Pump
Lot Size: 0.12 Acres
Roof Type: Shingle
Stories: 1.0
Taxes: $1,028
Year Built: 2006
Amenities
Cable Available
Ceiling Fan(s)
Drywall
Great Room
High Speed Data Aval
Main Level Bedroom
Primary Bed w/Bath
Pantry
Smoke Alarm
TV Mount(s)
Walk-In Closet(s)
Off-Street Parking
Patio
Concrete Drive
Landscaped
Undergrnd Utilities
Feature Descriptions
Appliance Features: Dishwasher, Microwave, Range-Elec, Refrigerator, Self Cleaning Oven
Association Features: Exterior Maintenance, Grounds Maintenance, Lake/Pond, Neighborhood Lights, Road Maintenance, Roof, Snow Removal, Trash
Basement Features: Slab
Exterior: Brick, Vinyl Siding
Laundry Features: Dryer Connection, Laundry Room, Main Level, Washer Connections
Lot Dimensions: 0.1200 Acre(s)
Parking Notes: Garage Door Opener
Sewer: County
Water: County
Room Sizes
Primary: 14.0 x 14.0
Bedroom 2: 12.0 x 11.0
Great Room: 17.0 x 12.0
Kitchen: 10.0 x 10.0
Laundry Room: 8.0 x 5.0
Local Schools
School District: Campbell
Listed By / Shown By
Listed By
Agency Name: Elite Realty
Shown By
Agent Name: Missy Garrison
Agent Phone: (540) 661-2353
Agency Title: Montague Miller & Co. Realtors

Estimate Your Payment
Estimated Payment
$ 903.52 per month $723.09 Principal & Interest $85.67 Property Tax $94.76 Homeowner's InsuranceChange Payment Information


Privacy Policy / DMCA Notice / ADA Accessibility


This site is hosted, designed and copyright
© 1994 - 2026 by
Delta Media Group, Inc. -- Patent Pending --
Agency License Information: Montague, Miller & Co. is licensed in the state of Virginia.
29 Crocetti Lane | MLS# 367831
This townhouse located at 29 Crocetti Lane, Lynchburg, VA 24501 is currently listed for sale with an asking price of $324,900. This property was built in 2006 and has 2 bedrooms and 2 full baths with 1444 sq. ft. Crocetti Lane is located in the Lakewalk subdivision within the Campbell school district. Search Lakewalk real estate on mgarrison.montaguemiller.com today.