

BEDS1
BATHS1 full
SQUARE FEET758
MLS#VAAX2063756
STATUSACTIVE
PROPERTY TYPEResidential - Condominium
SUBDIVISIONTHE FOUNTAINS
SCHOOLALEXANDRIA CITY PUBLIC SCHOOLS
Property Description
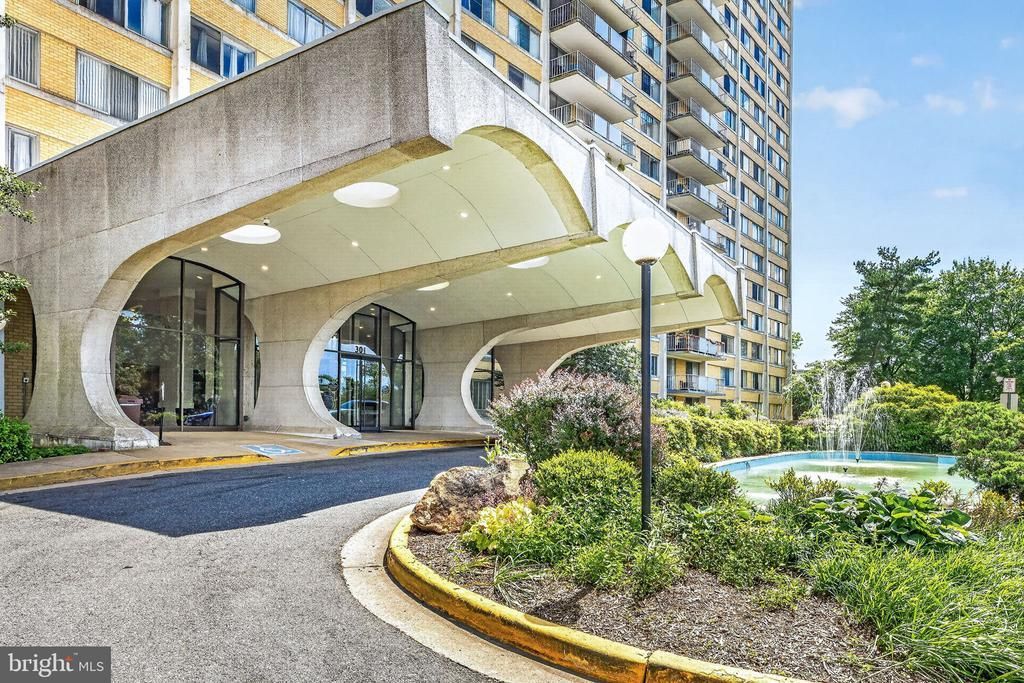
Beautiful corner unit condominium in The Fountains high‑rise community! <b>All utilities included in condo fee!. </b> Located on the 10th floor, this bright and airy unit features a private balcony with spectacular panoramic views. Enjoy abundant natural light throughout the day and the convenience of a <b>deeded garage space</b>. Recent updates include new stainless‑steel appliances, waterproof laminate flooring, closet doors, convector's coils, and bathroom vanity. The home is in mint condition and move‑in ready. <b>The condo fee covers all utilities</b>, and the Fountains offers excellent amenities such as 24/7 concierge, outdoor pool, fitness center, party room, tennis courts, extra storage, and ample parking. Commuting is easy with direct access to Metro & Bus routes, just two lights from I‑395, and close proximity to shopping and dining.
Property Features
Property Type: Residential - Condominium
Cooling: Central A/C
Fuel Type: Natural Gas
Garage: 1
Heating: Central, Convector
Home Style: Mid-Century Modern, Other
Stories: 1.0
Taxes: $2,681
Year Built: 1968
Feature Descriptions
Accessibility: Elevator
Additional Structures: Above Grade, Below Grade
Appliances: Built-In Range, Oven/Range - Gas, Refrigerator, Stainless Steel Appliances, Dishwasher
Building Name: THE FOUNTAINS
Community Amenities: Common Grounds, Community Center, Elevator, Exercise Room, Fitness Center, Laundry Facilities, Sauna, Tennis Courts, Party Room, Picnic Area, Billiard Room
Condo/Coop Fee: $638.00/Monthly
Days on Site: 10
Exterior: Tennis Court(s), Street Lights, Play Area, BBQ Grill, Boat Storage
Exterior: Concrete
Interior: Combination Dining/Living, Crown Moldings
Parking Features: Secure Parking
Parking Notes: 1 Total Parking Spaces
Pet Restrictions: Case by Case Basis
Rooms: Living Room, Dining Room, Bedroom 1,Bathroom 1
Sewer: Public Sewer
Special View Info: City, Other
SQFT Above Finished: 758
SQFT Total Finished: 758
Structure Type: Unit/Flat/Apartment
Total Garage/Parking Spaces: 1
Water: Public
Local Schools
School District: ALEXANDRIA CITY PUBLIC SCHOOLS
Listed By / Shown By
Listed By
Agency Name: Samson Properties
Agency Phone: 5719219755
Shown By
Agent Name: Missy Garrison
Agent Phone: (540) 661-2353
Agency Title: Montague Miller & Co. Realtors

Estimate Your Payment
Estimated Payment
$ 774.69 per month $487.40 Principal & Interest $223.42 Property Tax $63.88 Homeowner's InsuranceChange Payment Information


Privacy Policy / DMCA Notice / ADA Accessibility


This site is hosted, designed and copyright
© 1994 - 2026 by
Delta Media Group, Inc. -- Patent Pending --
Agency License Information: Montague, Miller & Co. is licensed in the state of Virginia.
301 N Beauregard Street, Unit 1001 | MLS# VAAX2063756
This condo located at 301 N Beauregard Street, Unit 1001, Alexandria, VA 22312 is currently listed for sale with an asking price of $219,000. This property was built in 1968 and has 1 bedrooms and 1 full baths with 758 sq. ft. N Beauregard Street, Unit 1001 is located in the THE FOUNTAINS subdivision within the ALEXANDRIA CITY PUBLIC SCHOOLS school district. Search THE FOUNTAINS real estate on mgarrison.montaguemiller.com today.