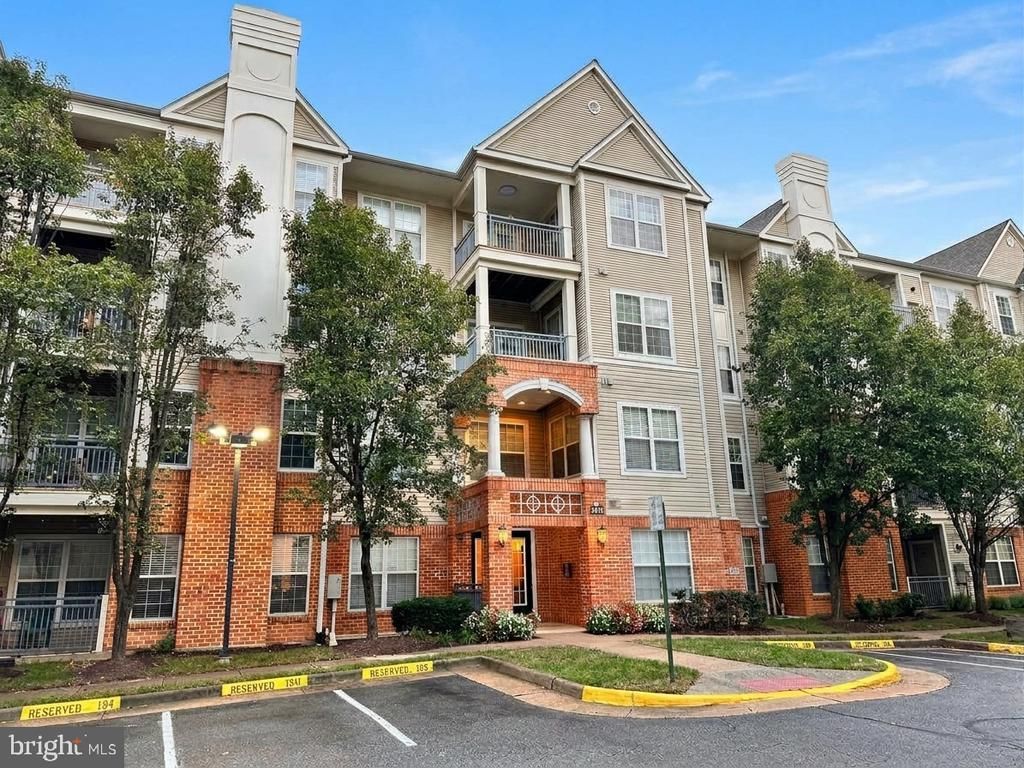


BEDS2
BATHS2 full
SQUARE FEET1,108
MLS#VAFX2345526
STATUSACTIVE
PROPERTY TYPEResidential - Condominium
SUBDIVISIONHIGH POINTE AT JEFFERSON
SCHOOLFAIRFAX COUNTY PUBLIC SCHOOLS
Property Description
Upgraded 2BR/2BA Condo w/ 2 Garage Spaces! Less than 1 mile to Inova Hospital Campus. Blocks to Mosaic District & Merrifield Metro. Open kitchen w/ white cabinetry, breakfast bar, granite countertops, SS appliances. Living room w/ gas FP & walkout to private covered terrace. W/D in unit. Recent HVAC & HWH. Great amenities incl pool, fitness center, clubhouse. Enjoy all the Mosaic District restaurants, shopping & entertainment. Easy access to 495 (Hot Lanes), 66, Tyson's Corner!
Property Features
Property Type: Residential - Condominium
Cooling: Central A/C, Ceiling Fan(s)
Fireplaces: 1
Fuel Type: Natural Gas
Garage: 2
Heating: Forced Air
Home Style: Contemporary
Stories: 1.0
Taxes: $5,447
Year Built: 2000
Feature Descriptions
Additional Structures: Above Grade
Appliances: Dishwasher, Disposal, Dryer, Icemaker, Refrigerator, Stove, Washer
Building Name: HIGH POINTE AT JEFFERSON
Community Amenities: Club House, Common Grounds, Fitness Center, Jog/Walk Path, Pool - Outdoor, Reserved/Assigned Parking, Tot Lots/Playground
Condo/Coop Fee: $587.00/Monthly
Days on Site: 5
Exterior: Aluminum Siding
Fireplace: Gas/Propane
Parking Notes: 2 Total Parking Spaces
Pet Restrictions: Cats OK, Dogs OK, Size/Weight Restriction, Number Limit
Rooms: Living Room, Dining Room, Primary Bedroom, Bedroom 2,Kitchen
Sewer: Public Sewer
SQFT Above Finished: 1108
SQFT Total Finished: 1108
Structure Type: Unit/Flat/Apartment
Total Garage/Parking Spaces: 2
Water: Public
Room Sizes
Living Room: 16 x 12 Level - Main
Dining Room: 11 x 9 Level - Main
Kitchen: 12 x 8 Level - Main
Primary Bedroom: 12 x 11 Level - Main
Bedroom 2: 11 x 11 Level - Main
Local Schools
High School: FALLS CHURCH
Middle School: JACKSON
Elementary School: PINE SPRING
School District: FAIRFAX COUNTY PUBLIC SCHOOLS
Listed By / Shown By
Listed By
Agency Name: Long & Foster Real Estate, Inc.
Agency Phone: 7036830400
Shown By
Agent Name: Missy Garrison
Agent Phone: (540) 661-2353
Agency Title: Montague Miller & Co. Realtors

Estimate Your Payment
Estimated Payment
$ 1,510.90 per month $934.52 Principal & Interest $453.92 Property Tax $122.47 Homeowner's InsuranceChange Payment Information


Privacy Policy / DMCA Notice / ADA Accessibility


This site is hosted, designed and copyright
© 1994 - 2026 by
Delta Media Group, Inc. -- Patent Pending --
Agency License Information: Montague, Miller & Co. is licensed in the state of Virginia.
3015 Nicosh Circle, Unit 2108 | MLS# VAFX2345526
This condo located at 3015 Nicosh Circle, Unit 2108, Falls Church, VA 22042 is currently listed for sale with an asking price of $419,900. This property was built in 2000 and has 2 bedrooms and 2 full baths with 1108 sq. ft. Nicosh Circle, Unit 2108 is located in the HIGH POINTE AT JEFFERSON subdivision within the FAIRFAX COUNTY PUBLIC SCHOOLS school district. Search HIGH POINTE AT JEFFERSON real estate on mgarrison.montaguemiller.com today.