

BEDS4
BATHS2 full 1 partial
SQUARE FEET1,600
MLS#VAST2054682
STATUSACTIVE
PROPERTY TYPEResidential - Single Family
SUBDIVISIONGARRISONVILLE ESTATES
SCHOOLSTAFFORD COUNTY PUBLIC SCHOOLS
Property Description
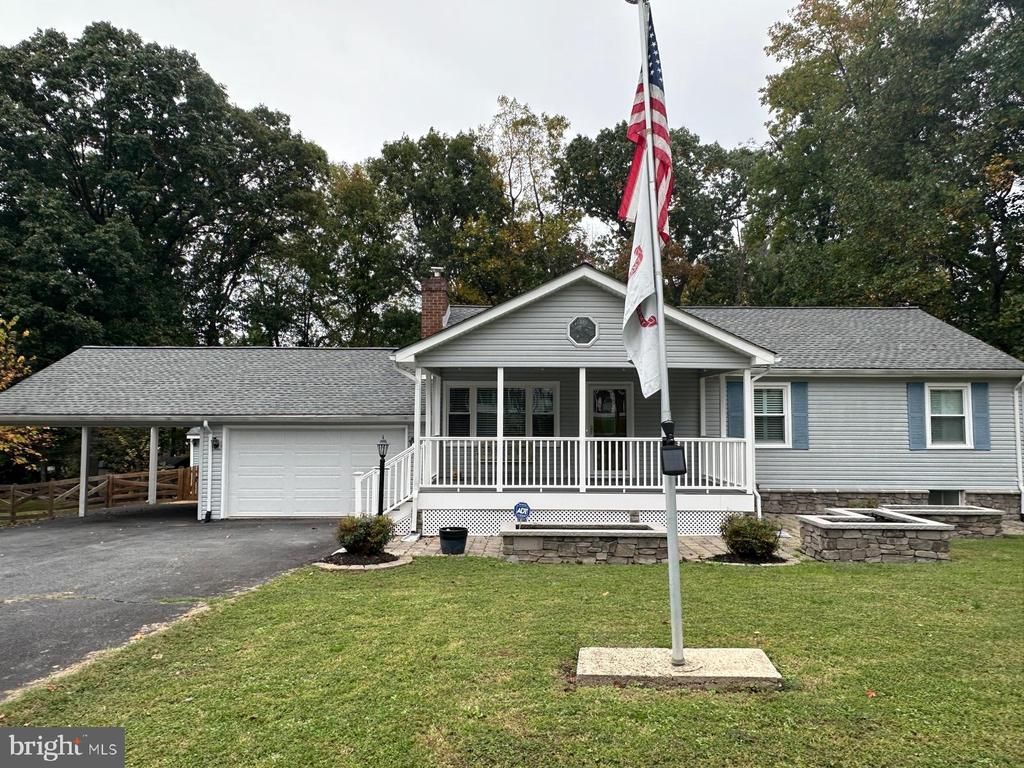
NEARLY $300,000 IN IMPROVEMENTS INSIDE AND OUT! Discover exceptional craftsmanship, thoughtful upgrades, and outstanding versatility in this beautifully renovated rambler offering 2,288 total square feet across two levels, situated on nearly 0.4 acres backing to wooded privacy in desirable Garrisonville Estates. An inviting covered front porch, beautiful stone landscaping, and custom raised planting beds create a welcoming first impression. Inside, gorgeous 5-inch hickory hardwood floors, crown molding, custom woodwork, and carefully selected finishes showcase the attention to detail throughout. The extensively remodeled kitchen features 42-inch cabinetry, soft-close drawers, pullout storage, stainless steel appliances, an induction cooktop, subway tile backsplash, custom lighting, and built-in seating. Updated bathrooms, cedar-lined closets, stained-glass accents, and a Pella entry door add to the home’s character. FLEXIBLE LIVING SPACE! The lower level includes a spacious family room with a fireplace featuring a new insert and blower, a fourth bedroom, half bath, and separate exterior access. An enclosed sunroom offers additional room for relaxation, exercise, or hobbies, with a treadmill that conveys. OUTDOOR AMENITIES! Enjoy a spacious, fenced backyard surrounded by mature trees. Stone retaining walls and raised planting beds complement the landscape, while additional concrete pads offer possibilities for a greenhouse, gazebo, or outdoor entertaining area, subject to applicable approvals. An oversized garage, covered carport, and substantial shed with electricity and air conditioning provide convenient storage and workspace. MAJOR IMPROVEMENTS! Highlights include a 2022 24 Kilowatt Generac whole-house generator, 2025 American Standard HVAC system, 2025 water heater with Flow-Tech technology, 2025 garage door and opener, architectural-shingle roof installed in 2014, fresh interior paint, and low-maintenance exterior finishes. Additional conveniences include floored attic storage and three refrigerators that convey. NO HOA! Enjoy the flexibility of homeownership without HOA restrictions, subject to applicable local regulations. POTENTIAL VA LOAN ASSUMPTION! • Assumable VA Loan at 3.75%! Approximate balance of $210,000 with current PITI of $1,862.18/month. Seller requires full Release of Liability and restoration of VA entitlement through an eligible buyer's substitution of entitlement. Subject to lender/servicer and VA approval, buyer qualification, and applicable requirements.
Property Features
Property Type: Residential - Single Family
Basement: Yes
Basement: Connecting Stairway, Fully Finished, Outside Entrance
Cooling: Central A/C, Ceiling Fan(s), Heat Pump(s)
Fireplaces: 1
Fuel Type: Electric
Garage: 1
Heating: Heat Pump - Electric BackUp
Home Style: Ranch/Rambler
Lot Size: 0.38 Acres
Stories: 2.0
Taxes: $3,842
Year Built: 1977
Feature Descriptions
Additional Structures: Above Grade, Below Grade
Appliances: Built-In Microwave, Dishwasher, Disposal, Dryer, Exhaust Fan, Extra Refrigerator/Freezer, Icemaker, Microwave, Stove, Oven - Double
Days on Site: 2
Exterior: Vinyl Siding
Fencing: Rear, Wood
Fireplace: Fireplace - Glass Doors, Insert, Heatilator, Wood
Flooring: Hardwood
Interior: Bathroom - Tub Shower, Ceiling Fan(s), Crown Moldings, Floor Plan - Open, Kitchen - Country, Kitchen - Eat-In, Kitchen - Table Space, Primary Bath(s), Stove - Wood, Upgraded Countertops, Walk-in Closet(s), Window Treatments, Wood Floors
Lot: Backs to Trees, Partly Wooded, Premium, Private, Rear Yard, Trees/Wooded, Stream/Creek
Lot Dimensions: 0.38 Acre(S)
Parking Features: Asphalt Driveway
Parking Notes: 2 Total Parking Spaces
Pet Restrictions: No Pet Restrictions
Rooms: Living Room, Primary Bedroom, Bedroom 2,Bedroom 3,Bedroom 4,Kitchen, Basement, Sun/Florida Room, Recreation Room
Sewer: Public Sewer
Special View Info: Creek/Stream, Trees/Woods
SQFT Above Finished: 1144
SQFT Below Finished: 456
SQFT Total Finished: 1600
Structure Type: Detached
Total Garage/Parking Spaces: 2
Water: Public
Wooded: Yes
Room Sizes
Kitchen: 18 x 11 Level - Main
Living Room: 16 x 15 Level - Main
Recreation Room: 24 x 15 Level - Lower 1
Basement: 22 x 11 Level - Lower 1
Sun/Florida Room: 17 x 11 Level - Lower 1
Primary Bedroom: 15 x 11 Level - Main
Bedroom 4: 19 x 11 Level - Lower 1
Bedroom 2: 14 x 10 Level - Main
Bedroom 3: 10 x 10 Level - Main
Local Schools
High School: STAFFORD
Middle School: STAFFORD
Elementary School: CROW'S NEST ELEMENTARY
School District: STAFFORD COUNTY PUBLIC SCHOOLS
Listed By / Shown By
Listed By
Agency Name: RE/MAX Allegiance
Agency Phone: 7032508500
Shown By
Agent Name: Missy Garrison
Agent Phone: (540) 661-2353
Agency Title: Montague Miller & Co. Realtors

Estimate Your Payment
Estimated Payment
$ 1,641.71 per month $1,168.42 Principal & Interest $320.17 Property Tax $153.13 Homeowner's InsuranceChange Payment Information


Privacy Policy / DMCA Notice / ADA Accessibility


This site is hosted, designed and copyright
© 1994 - 2026 by
Delta Media Group, Inc. -- Patent Pending --
Agency License Information: Montague, Miller & Co. is licensed in the state of Virginia.
303 Huckstep Avenue | MLS# VAST2054682
This single family home located at 303 Huckstep Avenue , Stafford, VA 22556 is currently listed for sale with an asking price of $525,000. This property was built in 1977 and has 4 bedrooms and 2 full and 1 partial baths with 1600 sq. ft. Huckstep Avenue is located in the GARRISONVILLE ESTATES subdivision within the STAFFORD COUNTY PUBLIC SCHOOLS school district. Search GARRISONVILLE ESTATES real estate on mgarrison.montaguemiller.com today.