

BEDS3
BATHS2 full 1 partial
SQUARE FEET1,959
MLS#VAST2054928
STATUSACTIVE
PROPERTY TYPEResidential - Townhouse
SUBDIVISIONSUNNINGDALE MEADOWS
SCHOOLSTAFFORD COUNTY PUBLIC SCHOOLS
Property Description
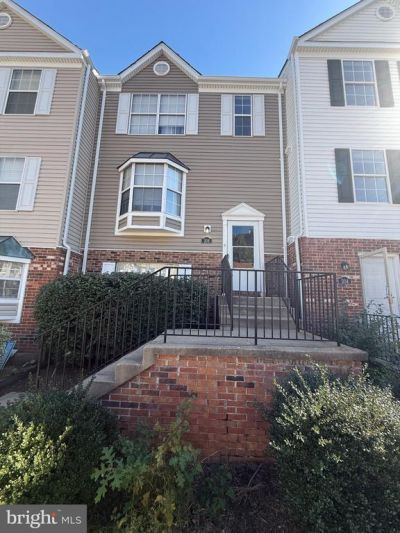
Priced to Sell! Don't miss this opportunity. Discover the charm of this delightful townhouse nestled in the heart of Sunningdale Meadows. This inviting 3-bedroom, 2.5-bathroom home offers a perfect blend of comfort and convenience. Step inside to find a spacious layout that encourages relaxation and connection, ideal for both quiet evenings and lively gatherings. Enjoy the ease of community living with amenities that include a refreshing outdoor pool, scenic jog/walk paths, and vibrant playgrounds for leisure and recreation. The full basement provides ample storage or the potential for a personalized retreat. With aluminum siding and traditional architectural style, this home exudes timeless appeal. Parking is a breeze with two dedicated spaces, ensuring you always have a spot waiting for you. Experience the warmth of community and the joy of home in this lovely townhouse, where every detail is designed for your comfort and enjoyment. Don't miss the opportunity to make this your own!
Property Features
Property Type: Residential - Townhouse
Basement: Yes
Basement: Full
Cooling: Central A/C
Fuel Type: Electric
Heating: 90% Forced Air
Home Style: Traditional
Stories: 3.0
Taxes: $3,457
Year Built: 1991
Feature Descriptions
Additional Structures: Above Grade, Below Grade
Building Name: SUNNINGDALE MEADOWS
Community Amenities: Jog/Walk Path, Tot Lots/Playground, Pool - Outdoor
Condo/Coop Fee: $300.00/Monthly
Exterior: Aluminum Siding
Parking Notes: 2 Total Parking Spaces
Pet Restrictions: No Pet Restrictions
Sewer: Public Sewer
SQFT Above Finished: 1292
SQFT Below Finished: 667
SQFT Total Finished: 1959
Structure Type: Interior Row/Townhouse
Total Garage/Parking Spaces: 2
Water: Public
Local Schools
School District: STAFFORD COUNTY PUBLIC SCHOOLS
Listed By / Shown By
Listed By
Agency Name: Goldmine Realty
Agency Phone: 2403433441
Shown By
Agent Name: Missy Garrison
Agent Phone: (540) 661-2353
Agency Title: Montague Miller & Co. Realtors

Estimate Your Payment
Estimated Payment
$ 1,040.74 per month $665.44 Principal & Interest $288.08 Property Tax $87.21 Homeowner's InsuranceChange Payment Information


Privacy Policy / DMCA Notice / ADA Accessibility


This site is hosted, designed and copyright
© 1994 - 2026 by
Delta Media Group, Inc. -- Patent Pending --
Agency License Information: Montague, Miller & Co. is licensed in the state of Virginia.
306 Westminster Lane, Unit 135 | MLS# VAST2054928
This townhouse located at 306 Westminster Lane, Unit 135, Stafford, VA 22556 is currently listed for sale with an asking price of $299,000. This property was built in 1991 and has 3 bedrooms and 2 full and 1 partial baths with 1959 sq. ft. Westminster Lane, Unit 135 is located in the SUNNINGDALE MEADOWS subdivision within the STAFFORD COUNTY PUBLIC SCHOOLS school district. Search SUNNINGDALE MEADOWS real estate on mgarrison.montaguemiller.com today.