

BEDS3
BATHS3 full 1 partial
SQUARE FEET3,763
MLS#682884
STATUSActive
PROPERTY TYPEResidential - Farm
SUBDIVISIONTHE SPRINGS AT OSCEOLA
Property Description
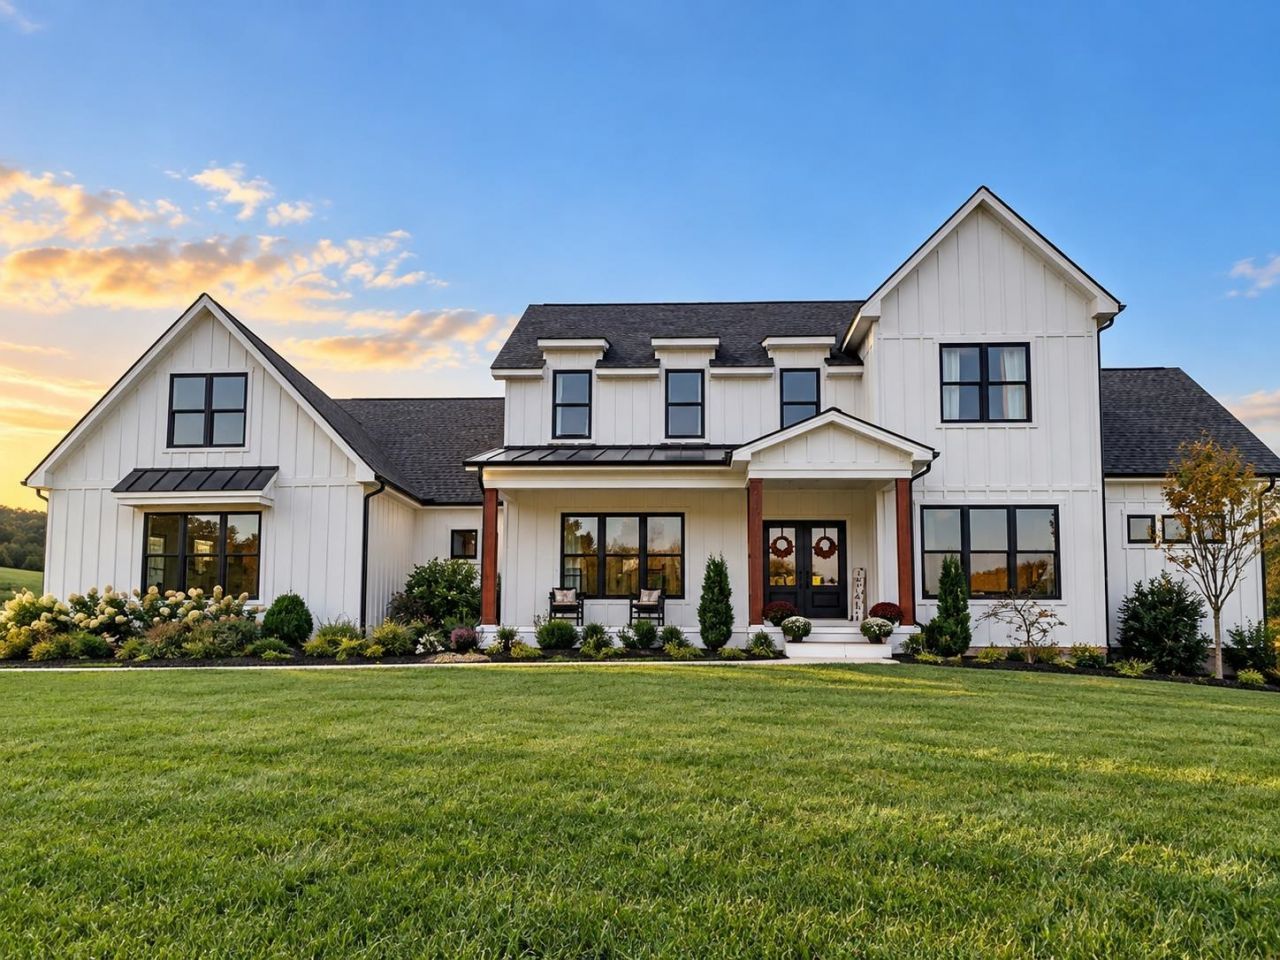
The kind of home buyers wait years to see hit the market! Custom-built by Gary Crummett in the coveted Springs at Osceola, this luxury modern farmhouse sits on over an acre, where timeless elegance meets exceptional craftsmanship. Picture slow mornings sipping coffee on the covered front porch with mountain views, and evenings entertaining with the bi-fold doors open to the covered rear porch. Inside, soaring ceilings, Andersen windows and doors, a private office suite, and elegant dining room create a home as beautiful as it is functional. The dreamy chef's kitchen boasts THOR appliances, quartz countertops, a wine cooler, microwave drawer, and oversized walk-in pantry. Each of the 3 bedrooms offers a private en-suite bath, including a stunning MAIN-LEVEL primary retreat with custom vanities. The nearly 2,500 SF walkout basement features 10' ceilings, rough-ins for a 4th bedroom, bath, and wet bar, plus space for your dream golf simulator! Complete with whole-home water filtration, water softener, 3-car garage, and professional landscaping. All just minutes from JMU, Sentara RMH, and downtown Harrisonburg!
Property Features
Property Type: Residential - Farm
Cooling: Central AC, Heat Pump
Garage: 3
Heating: Central Heat, Heat Pump
Home Style: Farm House, Other
Lot Size: 1.29 Acres
Roof Type: Architectural Style, Metal - Other
Stories: 1.5
Year Built: 2024
Feature Descriptions
Association Dues: 300 (Annual)
Basement: Yes
Common Amenities: Walk/Run Trails
Exterior: Hardie Plank
Fireplace Location: Living Room
Flooring: Carpet, Ceramic Tile, Luxury Vinyl Plank
Foundation: Concrete Block
HOA Inclusions: Prof. Mgmt., Snow Removal
Kitchen: Quartz Counter, White Cabinets
Laundry: Dryer Hookup, Washer Hookup
Lot: Gently Rolling, Landscaped
Lot Dimensions: 1.29 Acre(s)
Sewer: Public Sewer
Special View Info: Mountain View, Residential View, Valley View
Water: Public Water
Windows: 10' Ceilings, Insulated Windows, Low-E Windows, Screens, Vaulted/Cathedral Ceiling
Local Schools
High School: Spotswood
Middle School: Montevideo
Elementary School: Peak View
Listed By / Shown By
Listed By
Agency Name: Real Broker LLC
Agency Phone: 855-450-0442
Shown By
Agent Name: Missy Garrison
Agent Phone: (540) 661-2353
Agency Title: Montague Miller & Co. Realtors

Estimate Your Payment
Estimated Payment
$ 3,234.64 per month $2,859.85 Principal & Interest $0.00 Property Tax (data not provided by mls) $374.79 Homeowner's InsuranceChange Payment Information


Privacy Policy / DMCA Notice / ADA Accessibility


This site is hosted, designed and copyright
© 1994 - 2026 by
Delta Media Group, Inc. -- Patent Pending --
Agency License Information: Montague, Miller & Co. is licensed in the state of Virginia.
3290 Wellsleigh Pl | MLS# 682884
This farm located at 3290 Wellsleigh Pl, Rockingham, VA 22801 is currently listed for sale with an asking price of $1,285,000. This property was built in 2024 and has 3 bedrooms and 3 full and 1 partial baths with 3763 sq. ft. Wellsleigh Pl is located in the THE SPRINGS AT OSCEOLA subdivision. Search THE SPRINGS AT OSCEOLA real estate on mgarrison.montaguemiller.com today.