

BEDS4
BATHS3 full 1 partial
SQUARE FEET3,679
MLS#VAOR2014240
STATUSACTIVE
PROPERTY TYPEResidential - Single Family
SUBDIVISIONWILDERNESS SHORES
SCHOOLORANGE COUNTY PUBLIC SCHOOLS
Property Description
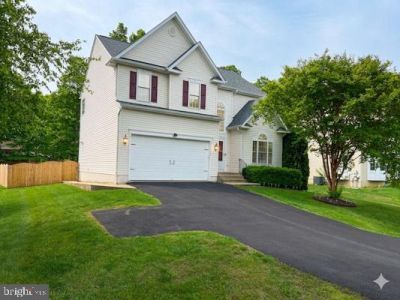
Come see this wonderful Colonial featuring over 3,500 sq. ft. Kitchen with Stainless Steel appliances, sliding glass door to rear patio and fenced in level back yard. Separate room for Formal Dining room or home office. Spacious Living room with cozy wood burning fireplace. 4 Bedrooms on the upper level, Master Bath features Luxury Soaking tub and walk in shower. Fully finished lower level offers living area, Full bath and 2 nice size additional rooms to serve your personal needs. Water heater and A/C replaced in 2019, New roof in 2023 and New fully fenced rear yard completed in 2025. Convenient location off Route 3, 0nly 30 minutes to Fredericksburg or Culpeper. Close to shopping, Schools, Restaurant's and Hospitals. Lots to do in this community, Swimming pool, tot lot, walking/jogging trails and fishing. See this one soon.
Property Features
Property Type: Residential - Single Family
Basement: Connecting Stairway, Full, Fully Finished, Outside Entrance, Rear Entrance, Walkout Stairs
Basement: Yes
Cooling: Central A/C, Heat Pump(s)
Fireplaces: 1
Fuel Type: Electric
Garage: 2
Heating: Heat Pump(s)
Home Style: Colonial
Lot Size: 0.38 Acres
Roof Type: Asphalt
Stories: 3.0
Taxes: $2,535
Year Built: 2005
Feature Descriptions
Additional Structures: Above Grade, Below Grade
Appliances: Built-In Microwave, Cooktop, Dishwasher, Disposal, Dryer, Dryer - Electric, Dryer - Front Loading, Exhaust Fan, Icemaker, Microwave, Oven - Self Cleaning, Oven/Range - Electric, Range Hood, Refrigerator, Stainless Steel Appliances, Washer, Water Heater - High-Efficiency
Community Amenities: Tot Lots/Playground, Pool - Outdoor, Picnic Area, Club House, Jog/Walk Path, Lake, Party Room
Days on Site: 8
Exterior: Exterior Lighting, Street Lights
Exterior: Vinyl Siding
Fencing: Privacy
Fireplace: Screen
Flooring: Carpet, Hardwood, Ceramic Tile
HOA Fee: $128.00/Quarterly
Interior: Bathroom - Soaking Tub, Bathroom - Walk-In Shower, Kitchen - Eat-In, Kitchen - Island, Walk-in Closet(s), Window Treatments, Wood Floors, Attic, Floor Plan - Open, Formal/Separate Dining Room
Lot: Level, Private, Rear Yard
Lot Dimensions: 0.38 Acre(S)
Parking Features: Asphalt Driveway
Parking Notes: 6 Total Parking Spaces
Sewer: Public Sewer
Special View Info: Street
SQFT Above Finished: 2523
SQFT Below Finished: 1156
SQFT Total Finished: 3679
Structure Type: Detached
Total Garage/Parking Spaces: 6
Water: Public
Windows: Double Pane, Energy Efficient
Local Schools
School District: ORANGE COUNTY PUBLIC SCHOOLS
Listed By / Shown By
Listed By
Agency Name: The Bacon Group Incorporated
Agency Phone: 5403708601
Shown By
Agent Name: Missy Garrison
Agent Phone: (540) 661-2353
Agency Title: Montague Miller & Co. Realtors

Estimate Your Payment
Estimated Payment
$ 1,532.80 per month $1,168.42 Principal & Interest $211.25 Property Tax $153.13 Homeowner's InsuranceChange Payment Information


Privacy Policy / DMCA Notice / ADA Accessibility


This site is hosted, designed and copyright
© 1994 - 2026 by
Delta Media Group, Inc. -- Patent Pending --
Agency License Information: Montague, Miller & Co. is licensed in the state of Virginia.
35332 Gosling Lane | MLS# VAOR2014240
This single family home located at 35332 Gosling Lane, Locust Grove, VA 22508 is currently listed for sale with an asking price of $525,000. This property was built in 2005 and has 4 bedrooms and 3 full and 1 partial baths with 3679 sq. ft. Gosling Lane is located in the WILDERNESS SHORES subdivision within the ORANGE COUNTY PUBLIC SCHOOLS school district. Search WILDERNESS SHORES real estate on mgarrison.montaguemiller.com today.