

BEDS3
BATHS2 full 1 partial
SQUARE FEET1,972
MLS#VAFX2327562
STATUSACTIVE
PROPERTY TYPEResidential - Townhouse
SUBDIVISIONPARKSIDE AT MOUNT VERNON
SCHOOLFAIRFAX COUNTY PUBLIC SCHOOLS
Property Description
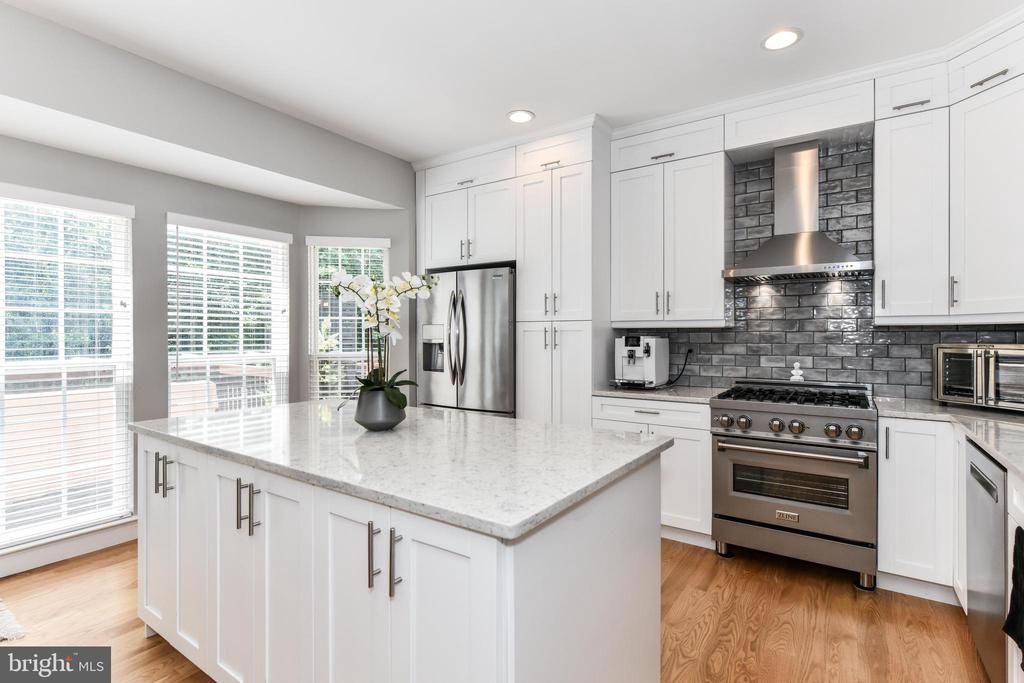
Absolutely stunning and upgraded to the max — this exceptional townhome checks every box and then some. The custom chef's kitchen features commercial-grade stainless steel appliances, quartz countertops, custom cabinetry, and a massive island ideal for cooking and entertaining. The main living level boasts 9+ foot ceilings, an open floor plan with sight lines front to back, and hardwood floors that continue throughout the entire home. Upgraded baseboards and crown molding add architectural polish at every level. Spa-inspired bathrooms showcase marble vanity tops, marble shower and floor tiles, a deep Kohler soaking tub, new light fixtures, and custom cabinetry. Additional crown molding, new ceiling fans in every bedroom, and premium wooden blinds throughout complete a truly turnkey interior. The rear deck overlooks protected wooded parkland — private and serene. A new high-grade stone paver patio and fresh landscaping with statement stones create exceptional outdoor living spaces front and back. Upstairs, the owner's suite offers a walk-in closet and luxurious marble bath, plus two additional bedrooms. The lower-level recreation room with gas fireplace and backyard access provides the perfect flex space. This one will not last — schedule your tour today.
Property Features
Property Type: Residential - Townhouse
Cooling: Central A/C
Fireplaces: 1
Fuel Type: Natural Gas
Garage: 1
Heating: Central
Home Style: Colonial
Lot Size: 0.00 Acre(S)
Stories: 3.0
Taxes: $5,271
Year Built: 2000
Feature Descriptions
Additional Structures: Above Grade
Days on Site: 2
Exterior: Combination, Brick, Vinyl Siding, Wood Siding
HOA Fee: $358.00/Quarterly
Lot Dimensions: 0.00 Acre(S)
Parking Notes: 1 Total Parking Spaces
Sewer: Public Septic
SQFT Above Finished: 1972
SQFT Total Finished: 1972
Structure Type: Interior Row/Townhouse
Total Garage/Parking Spaces: 1
Water: Public
Local Schools
High School: MOUNT VERNON
Middle School: WHITMAN
Elementary School: RIVERSIDE
School District: FAIRFAX COUNTY PUBLIC SCHOOLS
Listed By / Shown By
Listed By
Agency Name: Modern Jones, LLC
Agency Phone: 7039156038
Shown By
Agent Name: Missy Garrison
Agent Phone: (540) 661-2353
Agency Title: Montague Miller & Co. Realtors

Estimate Your Payment
Estimated Payment
$ 1,987.35 per month $1,368.72 Principal & Interest $439.25 Property Tax $179.38 Homeowner's InsuranceChange Payment Information


Privacy Policy / DMCA Notice / ADA Accessibility


This site is hosted, designed and copyright
© 1994 - 2026 by
Delta Media Group, Inc. -- Patent Pending --
Agency License Information: Montague, Miller & Co. is licensed in the state of Virginia.
3795 Shannons Way | MLS# VAFX2327562
This townhouse located at 3795 Shannons Way, Alexandria, VA 22309 is currently listed for sale with an asking price of $615,000. This property was built in 2000 and has 3 bedrooms and 2 full and 1 partial baths with 1972 sq. ft. Shannons Way is located in the PARKSIDE AT MOUNT VERNON subdivision within the FAIRFAX COUNTY PUBLIC SCHOOLS school district. Search PARKSIDE AT MOUNT VERNON real estate on mgarrison.montaguemiller.com today.