

BEDS4
BATHS2 full 1 partial
SQUARE FEET2,900
MLS#VALO2136060
STATUSACTIVE
PROPERTY TYPEResidential - Single Family
SUBDIVISIONASHBURN FARM
SCHOOLLOUDOUN COUNTY PUBLIC SCHOOLS
Property Description
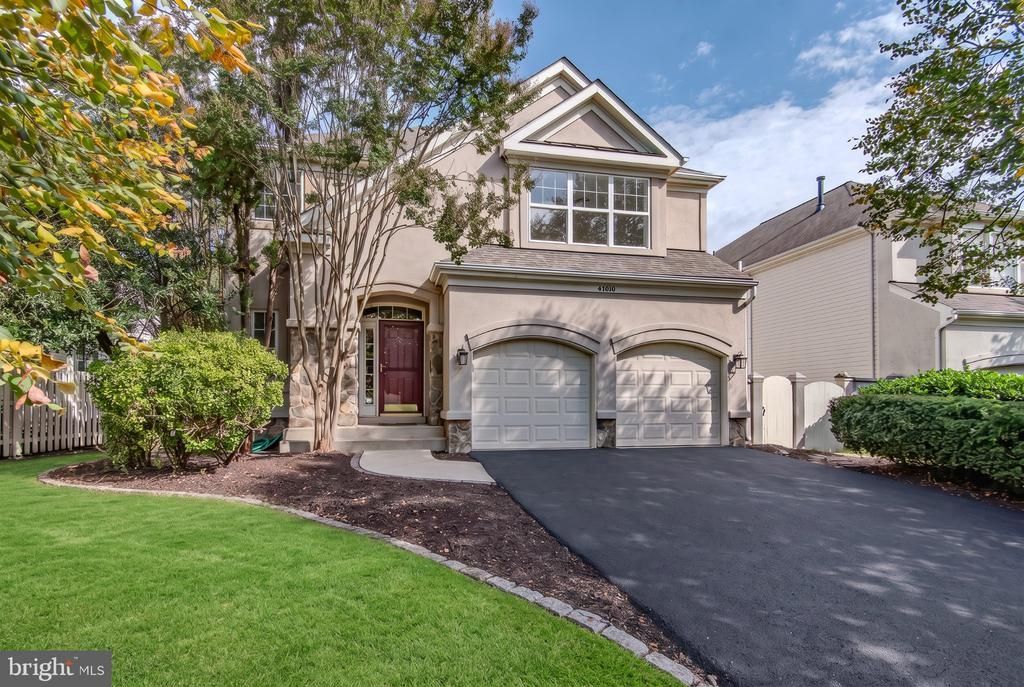
Welcome home to this beautifully renovated 4-bedroom, 2.5-bath home, thoughtfully updated with fresh finishes and modern touches throughout. Step inside to two story foyer and elegant staircase with new luxury vinyl plank flooring throughout the main level creating a bright and modern designed interior. The dramatic two story great room flows seamlessly into the dining room and kitchen providing an open and inviting setting for everyday living and entertaining. The updated kitchen features new custom cabinetry and hardware and gorgeous quartz countertops with full height backsplash for ease of entertaining and maintaining a clean sleek look. Enjoy brand new stainless steel appliances including the refrigerator, dishwasher, double wall oven, and a gas downdraft cooktop with plenty of prep pace in the island offering modern functionality. Upstairs, retreat to the primary bedroom with dual walk in closets and a beautifully renovated primary en suite designed with a luxurious, spa-inspired feel. Floor-to-ceiling stylish, polished tile in an oversized walk-in shower, finished with a custom sliding glass door, creates a striking backdrop, complemented by a new vanity, fixtures, mirror, and updated lighting. Three more bedrooms, an updated spacious bathroom with new vanity, lights and fixtures and brand new carpet round out the rest of the upper level. The open, unfinished basement offers an incredible opportunity to make the space your own. With rough-ins already in place, envision a recreation room, home gym, office, guest space, additional bathroom, or combination of spaces tailored to your needs. Enjoy peace of mind with big ticket items taken care of with new driveway, new roof and water heater and most everything new and never used in the home. Step outside and discover the perfect setting for outdoor living and entertaining. A spacious deck overlooks the fenced backyard, while a beautiful brick patio below offers even more room for hosting gatherings, grilling, or simply relaxing outdoors. Enjoy the added convenience of direct access to the community walking trail right through your own backyard gate—perfect for morning strolls, evening walks, or enjoying the outdoors just steps from home! With four bedrooms, 2.5 baths, extensive recent renovations, and proximity to all shopping, dining, and commuter routes with plenty of room to grow, this is the perfect combination of easy, convenience, and style that truly fits your lifestyle.
Property Features
Property Type: Residential - Single Family
Basement: Yes
Basement: Full, Interior Access, Outside Entrance, Poured Concrete, Rough Bath Plumb, Unfinished, Walkout Level, Daylight, Full
Cooling: Central A/C
Fireplaces: 1
Fuel Type: Natural Gas
Garage: 2
Heating: Forced Air
Home Style: Tudor, Contemporary
Lot Size: 0.16 Acres
Stories: 3.0
Taxes: $7,581
Year Built: 1997
Feature Descriptions
Additional Structures: Above Grade, Below Grade
Appliances: Cooktop - Down Draft, Dishwasher, Disposal, Exhaust Fan, Oven - Double, Refrigerator, Stainless Steel Appliances, Washer/Dryer Hookups Only
Community Amenities: Tennis Courts, Pickleball Courts, Party Room, Basketball Courts, Tot Lots/Playground, Jog/Walk Path
Exterior: Stucco
Exterior: Flood Lights
Fencing: Rear, Wood
Fireplace: Gas/Propane
Flooring: Luxury Vinyl Plank, Carpet, Ceramic Tile
HOA Fee: $105.20/Monthly
Interior: Attic, Bathroom - Walk-In Shower, Bathroom - Tub Shower, Carpet, Dining Area, Family Room Off Kitchen, Formal/Separate Dining Room, Kitchen - Island, Kitchen - Table Space, Pantry, Recessed Lighting, Skylight(s), Upgraded Countertops, Walk-in Closet(s)
Lot Dimensions: 0.16 Acre(S)
Parking Features: Asphalt Driveway
Parking Notes: 4 Total Parking Spaces
Rooms: Living Room, Dining Room, Kitchen, Family Room, Laundry
Sewer: Public Sewer
Special View Info: Courtyard
SQFT Above Finished: 2900
SQFT Total Finished: 2900
Structure Type: Detached
Total Garage/Parking Spaces: 4
Water: Public
Windows: Replacement
Local Schools
High School: STONE BRIDGE
Middle School: TRAILSIDE
Elementary School: SANDERS CORNER
School District: LOUDOUN COUNTY PUBLIC SCHOOLS
Listed By / Shown By
Listed By
Agency Name: Local Expert Realty
Agency Phone: 5717891240
Shown By
Agent Name: Missy Garrison
Agent Phone: (540) 661-2353
Agency Title: Montague Miller & Co. Realtors

Estimate Your Payment
Estimated Payment
$ 3,022.87 per month $2,114.07 Principal & Interest $631.75 Property Tax $277.05 Homeowner's InsuranceChange Payment Information


Privacy Policy / DMCA Notice / ADA Accessibility


This site is hosted, designed and copyright
© 1994 - 2026 by
Delta Media Group, Inc. -- Patent Pending --
Agency License Information: Montague, Miller & Co. is licensed in the state of Virginia.
43016 Hedgeapple Court | MLS# VALO2136060
This single family home located at 43016 Hedgeapple Court , Ashburn, VA 20147 is currently listed for sale with an asking price of $949,900. This property was built in 1997 and has 4 bedrooms and 2 full and 1 partial baths with 2900 sq. ft. Hedgeapple Court is located in the ASHBURN FARM subdivision within the LOUDOUN COUNTY PUBLIC SCHOOLS school district. Search ASHBURN FARM real estate on mgarrison.montaguemiller.com today.