

BEDS4
BATHS2 full
SQUARE FEET1,544
MLS#679582
STATUSActive
PROPERTY TYPEResidential - Single Family
SUBDIVISIONCRAWFORD MANOR
Property Description
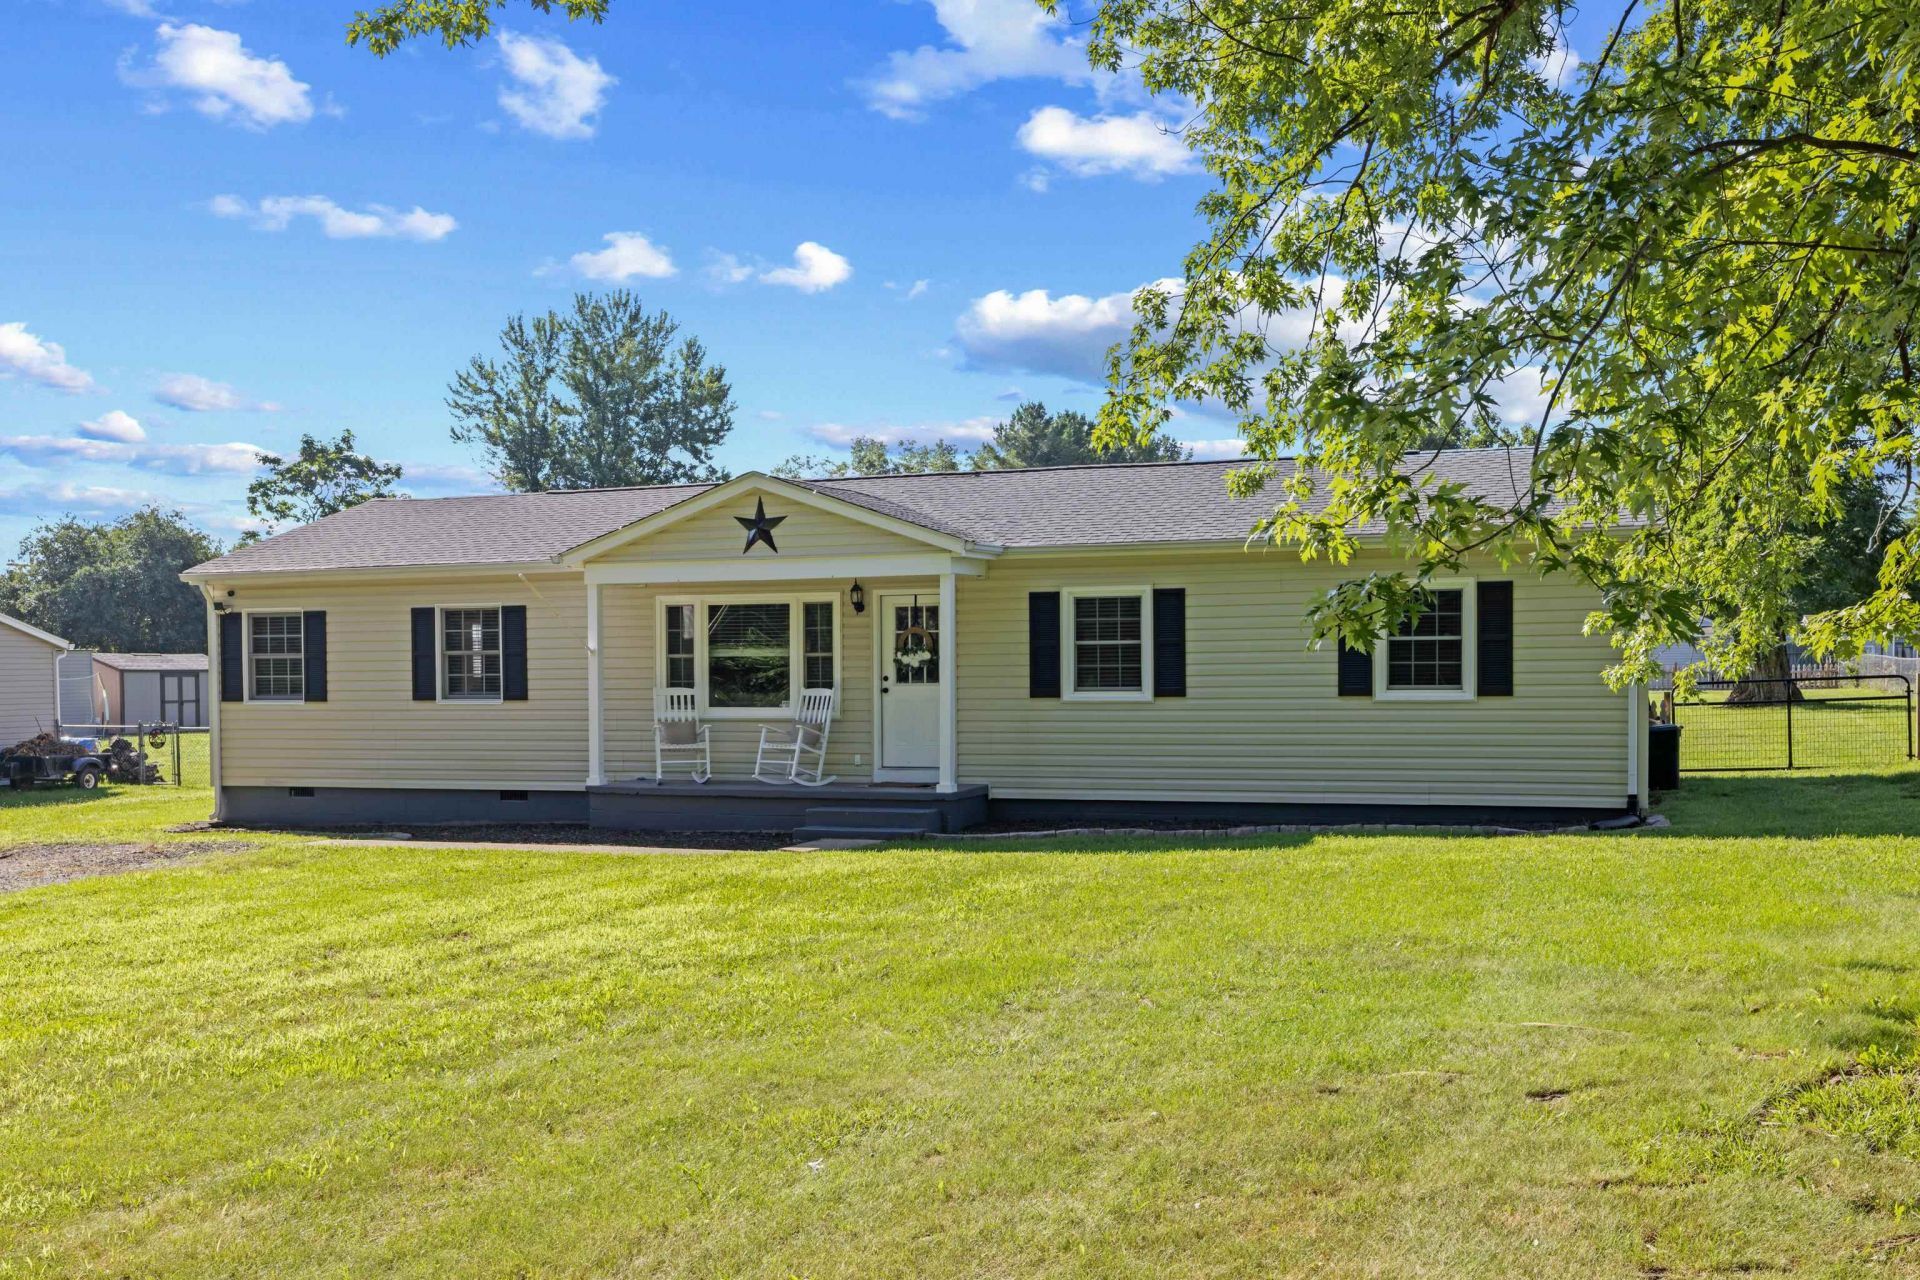
Welcome to easy one level living in the heart of Churchville. This well maintained 4 bedroom, 2 bath ranch offers 1,544 square feet of thoughtfully designed living space on over a half acre in a peaceful country setting. The split bedroom floor plan provides added privacy with the spacious primary suite tucked away on its own side of the home and featuring a private en suite bath. The open living areas are complemented by numerous recent updates including the roof, HVAC system, flooring, appliances, fresh paint, lighting fixtures, and more. Step outside to enjoy the newly fenced backyard offering plenty of space for pets, play, gardening, or entertaining. Built on site with traditional stick frame construction, this home offers the quality and craftsmanship many buyers are looking for. Enjoy the tranquility of country living while remaining just a short drive from Staunton, shopping, dining, and everyday conveniences. Move in ready and waiting for its next owner.
Property Features
Property Type: Residential - Single Family
Cooling: Heat Pump
Heating: Heat Pump
Lot Size: 0.60 Acres
Roof Type: Composition Shingle
Stories: 1.0
Taxes: $926
Year Built: 1977
Feature Descriptions
Basement: No
Exterior: Vinyl
Foundation: Concrete Block
Laundry: Dryer Hookup, Washer Hookup
Lot Dimensions: 0.6 Acre(s)
Sewer: Installed Conventional
Water: Public Water
Room Sizes
Family Room: 18'5x11'6
Primary Bedroom: 15'7x15'
Primary Bath: 8'11x9'7
Kitchen: 11'310'10
Dining Room: 11'3x6'1
Full Bath: 7'9x4'11
Bedroom: 9'3x11'3
Bedroom: 11'6x10'3
Bedroom: 11'6x10'3
Laundry: 9'7x9'2
Local Schools
High School: Buffalo Gap
Middle School: Buffalo Gap
Elementary School: Churchville
Listed By / Shown By
Listed By
Agency Name: NEST REALTY GROUP STAUNTON
Agency Phone: 540-712-2733
Shown By
Agent Name: Missy Garrison
Agent Phone: (540) 661-2353
Agency Title: Montague Miller & Co. Realtors

Estimate Your Payment
Estimated Payment
$ 895.27 per month $723.31 Principal & Interest $77.17 Property Tax $94.79 Homeowner's InsuranceChange Payment Information


Privacy Policy / DMCA Notice / ADA Accessibility


This site is hosted, designed and copyright
© 1994 - 2026 by
Delta Media Group, Inc. -- Patent Pending --
Agency License Information: Montague, Miller & Co. is licensed in the state of Virginia.
440 Dry Branch Rd | MLS# 679582
This single family home located at 440 Dry Branch Rd, Churchville, VA 24421 is currently listed for sale with an asking price of $325,000. This property was built in 1977 and has 4 bedrooms and 2 full baths with 1544 sq. ft. Dry Branch Rd is located in the CRAWFORD MANOR subdivision. Search CRAWFORD MANOR real estate on mgarrison.montaguemiller.com today.