

BEDS5
BATHS6 full 1 partial
SQUARE FEET7,701
MLS#VAFQ2022794
STATUSACTIVE
PROPERTY TYPEResidential - Single Family
SUBDIVISIONBROOKSIDE
SCHOOLFAUQUIER COUNTY PUBLIC SCHOOLS
Property Description
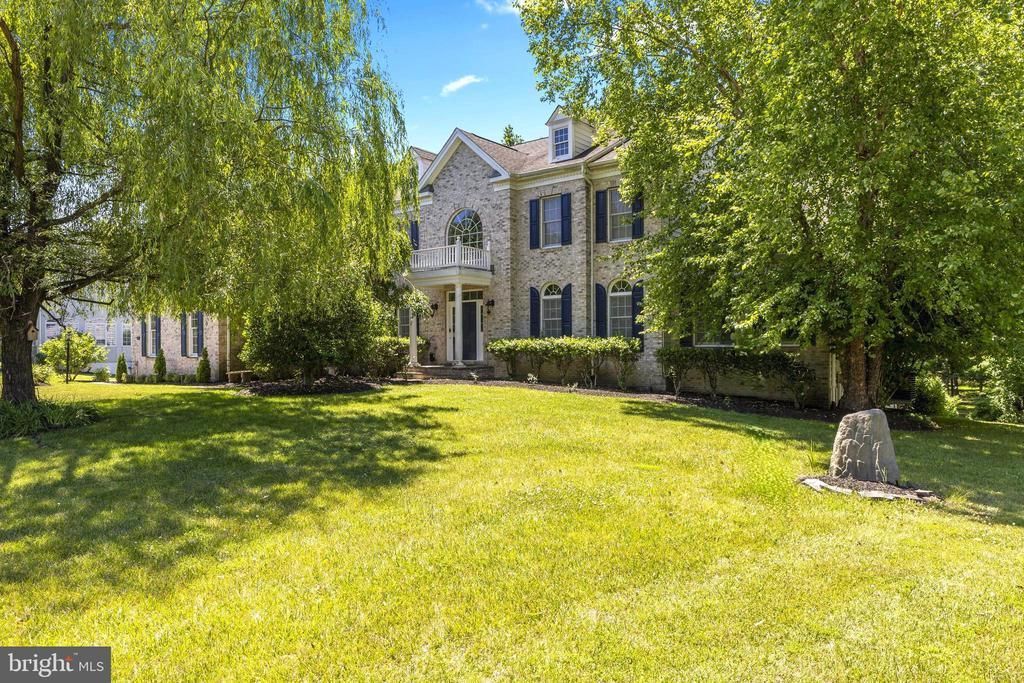
Welcome to this WONDERFUL Home located in the HIGHLY DESIRABLE Community of Brookside * Perfectly situated on a 1+ Acre Lot BACKING to MATURE TREES for added Privacy & Serenity * The FANTASTIC Layout offers OVER 7,700 Finished Square Feet featuring GENEROUS Room Sizes & Versatile Spaces from Top to Bottom * BRAND NEW Plush Carpet & FRESH Neutral Paint throughout * Also NEW in 2026: Dishwasher & Refrigerator in Kitchen, Washer & Dryer, Garage Doors & Driveway Sealed * An EXCELLENT Home for Entertaining Large Groups with SPACIOUS Formal Rooms, an ENORMOUS Kitchen & a BIG OPEN Family Room * The BRIGHT Two-Story Foyer boasts DRAMATIC Dual Staircases & ELEGANT Moldings * HANDSOME Wide-Plank Brazilian Cherry Hardwoods flow across the Main Level with Marble Accents added in the Formal Rooms * PRIVATE In-Law/Au Pair Suite on the Main Level with its own Sitting Room, Walk-in Closet & Full Bath * The NICE Sized Study, Handy Mud Room & Laundry Room finish off the Main Level * On the Upper Level the GRAND Primary Suite features a Sitting Room, Dual Walk-in Closets (the Larger one is 9’ x 26’) & a Luxurious Bath with BONUS Separate Water Closets * ALL of the other Bedrooms are Spacious & have their own PRIVATE Full Bath * The Finished Walk-out Lower Level is PERFECT for Entertaining or just Hanging Out with Versatile OPEN Spaces including a Granite Wet Bar & Wine Storage area, a Game Room, a Fully Equipped Home Theatre (all Equipment & Furniture stays), an Exercise Room, a Den & a Full Bath * Home also has a Central Vacuum system installed throughout * Enjoy Summer Evenings with Family & Friends on the HUGE Multi-Level Trex Deck & the Equally EXPANSIVE Stamped Concrete Patio below with a Newer, Large Hot Tub (2024) * BIG Outdoor Secure Storage Area under Deck * The Side Load 3-Car Garage has NEW Doors * The WOODED Lot backs to HOA Tree Save Area for added Privacy & Peace of Mind * The LOVELY Community of Brookside offers access to 4 Lakes, 7 Miles of Walking Trails, 2 Swimming Pools, Clubhouse with Fitness Center, Sport Courts & Tot Lots * Convenient to Wegmans, Shopping & Old Town Warrenton * Only a 5 Minute Drive to all 3 Schools * Professional Interior Photos coming ASAP once NEW Carpet is Installed
Property Features
Property Type: Residential - Single Family
Basement: Yes
Basement: Fully Finished, Walkout Level, Windows, Rear Entrance
Cooling: Central A/C, Heat Pump(s), Zoned
Fireplaces: 1
Fuel Type: Natural Gas, Electric
Garage: 3
Heating: Forced Air, Heat Pump(s), Zoned
Home Style: Colonial
Lot Size: 1.15 Acres
Roof Type: Architectural Shingle
Stories: 3.0
Taxes: $9,637
Year Built: 2007
Feature Descriptions
Additional Structures: Above Grade, Below Grade
Appliances: Cooktop, Dishwasher, Disposal, Dryer, Extra Refrigerator/Freezer, Humidifier, Icemaker, Oven - Double, Oven - Wall, Refrigerator, Washer, Water Heater
Community Amenities: Basketball Courts, Bike Trail, Club House, Common Grounds, Community Center, Fitness Center, Jog/Walk Path, Lake, Pool - Outdoor, Swimming Pool, Tennis Courts, Tot Lots/Playground, Water/Lake Privileges
Days on Site: 14
Exterior: Bump-outs, Hot Tub, Secure Storage
Exterior: Vinyl Siding, Brick Front
Fireplace: Gas/Propane, Mantel(s), Stone
HOA Fee: $444.00/Quarterly
Interior: Additional Stairway, Bar, Breakfast Area, Ceiling Fan(s), Central Vacuum, Crown Moldings, Double/Dual Staircase, Entry Level Bedroom, Family Room Off Kitchen, Formal/Separate Dining Room, Kitchen - Eat-In, Kitchen - Island, Kitchen - Table Space, Pantry, Recessed Lighting, Walk-in Closet(s), Water Treat System, Wet/Dry Bar, Window Treatments
Lot: Backs to Trees, Landscaping
Lot Dimensions: 1.15 Acre(S)
Parking Notes: 3 Total Parking Spaces
Rooms: Living Room, Dining Room, Primary Bedroom, Sitting Room, Bedroom 2,Bedroom 3,Bedroom 4,Bedroom 5,Kitchen, Family Room, Den, Breakfast Room, Study, Exercise Room, Recreation Room, Storage Room, Utility Room, Media Room
Sewer: Public Sewer
Special View Info: Trees/Woods
SQFT Above Finished: 5201
SQFT Below Finished: 2500
SQFT Total Finished: 7701
Structure Type: Detached
Total Garage/Parking Spaces: 3
Water: Public
Windows: Double Pane, Vinyl Clad
Room Sizes
Primary Bedroom: 15 x 21 Level - Upper 1
Sitting Room: 11 x 15 Level - Upper 1
Bedroom 2: 14 x 15 Level - Upper 1
Bedroom 3: 14 x 14 Level - Upper 1
Bedroom 4: 12 x 14 Level - Upper 1
Living Room: 14 x 18 Level - Main
Den: 9 x 13 Level - Main
Bedroom 5: 13 x 14 Level - Main
Dining Room: 14 x 20 Level - Main
Kitchen: 21 x 21 Level - Main
Breakfast Room: 12 x 18 Level - Main
Family Room: 17 x 22 Level - Main
Study: 13 x 16 Level - Main
Recreation Room: 17 x 22 Level - Lower 1
Recreation Room: 15 x 16 Level - Lower 1
Recreation Room: 14 x 22 Level - Lower 1
Exercise Room: 13 x 16 Level - Lower 1
Den: 10 x 12 Level - Lower 1
Sitting Room: 10 x 12 Level - Lower 1
Media Room: 14 x 21 Level - Lower 1
Utility Room: 13 x 13 Level - Lower 1
Storage Room: 7 x 24 Level - Lower 1
Local Schools
High School: KETTLE RUN
Middle School: AUBURN
Elementary School: GREENVILLE
School District: FAUQUIER COUNTY PUBLIC SCHOOLS
Listed By / Shown By
Listed By
Agency Name: RE/MAX Gateway
Agency Phone: 7037541770
Shown By
Agent Name: Missy Garrison
Agent Phone: (540) 661-2353
Agency Title: Montague Miller & Co. Realtors

Estimate Your Payment
Estimated Payment
$ 3,811.18 per month $2,659.55 Principal & Interest $803.08 Property Tax $348.54 Homeowner's InsuranceChange Payment Information


Privacy Policy / DMCA Notice / ADA Accessibility


This site is hosted, designed and copyright
© 1994 - 2026 by
Delta Media Group, Inc. -- Patent Pending --
Agency License Information: Montague, Miller & Co. is licensed in the state of Virginia.
4475 Corral Road | MLS# VAFQ2022794
This single family home located at 4475 Corral Road, Warrenton, VA 20187 is currently listed for sale with an asking price of $1,195,000. This property was built in 2007 and has 5 bedrooms and 6 full and 1 partial baths with 7701 sq. ft. Corral Road is located in the BROOKSIDE subdivision within the FAUQUIER COUNTY PUBLIC SCHOOLS school district. Search BROOKSIDE real estate on mgarrison.montaguemiller.com today.