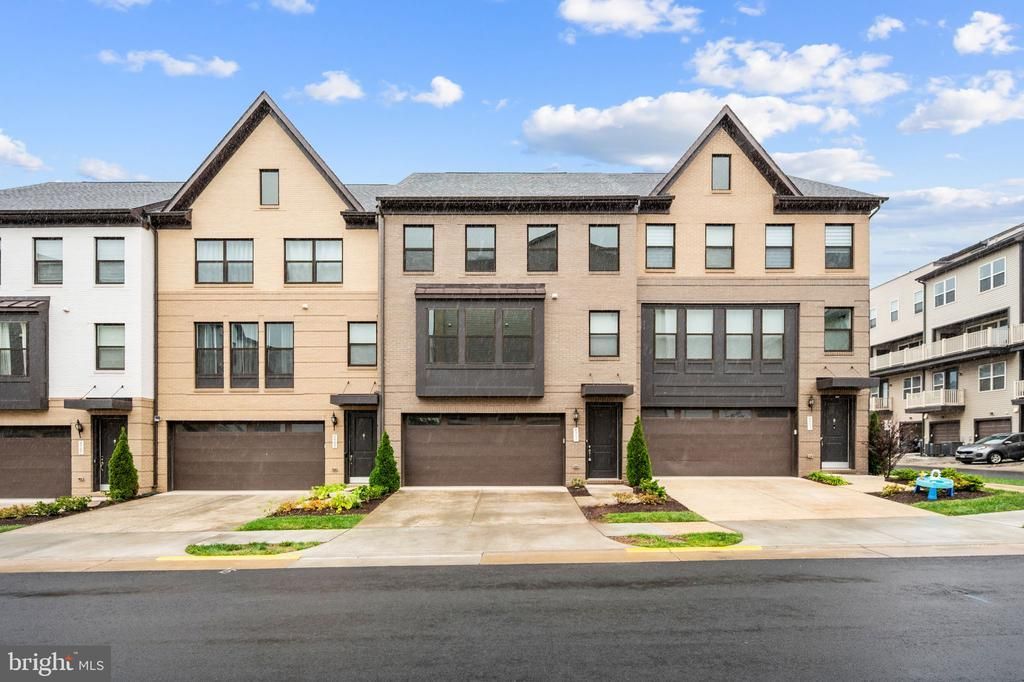


BEDS4
BATHS3 full 1 partial
SQUARE FEET2,532
MLS#VAFX2345524
STATUSACTIVE
PROPERTY TYPEResidential - Townhouse
SUBDIVISIONTHE BOULEVARDS AT WESTFIELDS
SCHOOLFAIRFAX COUNTY PUBLIC SCHOOLS
Property Description
Modern Living in the Heart of Chantilly! This 4-bedroom, 3.5-bath townhome offers approximately 2,172 square feet of thoughtfully designed living space across three finished levels, with an open floor plan and abundant natural light. The main level is built for both everyday living and entertaining, featuring an open-concept layout with a spacious living area, dining area, and a gourmet kitchen with upgraded countertops, a large island, modern stainless steel appliances, and ample storage. Large windows throughout the level bring in plenty of natural light and create an inviting atmosphere. The upper level features a spacious primary suite with a private bath and walk-in closet, along with two additional bedrooms and a full bath. The conveniently located laundry area makes everyday routines even easier. The lower level adds valuable flexibility with a fourth bedroom and full bath, making it an excellent option for guests, a home office, recreation space, or multigenerational living. With its own level of living space, this floor provides privacy and versatility. Located in the heart of Chantilly, the home puts everyday shopping, dining, and entertainment within easy reach. Nearby options include Wegmans, Walmart Supercenter, Target, Chantilly Shopping Center, and a variety of restaurants, cafés, and retail stores. Commuters will appreciate convenient access to Route 28, Route 50, I-66, and VA-267, while Washington Dulles International Airport is approximately 15 minutes away. The location also offers convenient access toward Washington, D.C., making this an ideal home for those who want modern suburban living without giving up connectivity. Schedule your tour now!
Property Features
Property Type: Residential - Townhouse
Basement: Yes
Basement: Daylight, Full
Cooling: Central A/C
Fuel Type: Natural Gas
Garage: 2
Heating: Forced Air
Lot Size: 0.04 Acres
Roof Type: Architectural Shingle
Stories: 3.0
Taxes: $9,723
Year Built: 2023
Feature Descriptions
Accessibility: Level Entry - Main
Additional Structures: Above Grade, Below Grade
Appliances: Built-In Range, Cooktop, Dryer - Electric, Dryer - Front Loading, Dryer, Dishwasher, Microwave, Oven - Double, Stainless Steel Appliances, Stove, Washer, Washer - Front Loading, Refrigerator, Oven/Range - Electric, Icemaker, Disposal, Built-In Microwave
Community Amenities: Bike Trail, Common Grounds, Jog/Walk Path, Picnic Area, Tot Lots/Playground
Exterior: Aluminum Siding
Exterior: Sidewalks, Exterior Lighting
Flooring: Carpet, Vinyl, Ceramic Tile
HOA Fee: $122.00/Monthly
Interior: Combination Dining/Living, Floor Plan - Open, Kitchen - Gourmet, Kitchen - Island, Pantry, Upgraded Countertops, Walk-in Closet(s), Bathroom - Tub Shower, Carpet, Ceiling Fan(s), Combination Kitchen/Dining, Combination Kitchen/Living, Primary Bath(s), Window Treatments, Recessed Lighting, Bathroom - Stall Shower
Location: Urban
Lot Dimensions: 0.04 Acre(S)
Parking Notes: 4 Total Parking Spaces
Pet Restrictions: No Pet Restrictions
Rooms: Living Room, Dining Room, Primary Bedroom, Bedroom 2,Bedroom 3,Bedroom 4,Kitchen, Family Room, Foyer, Utility Room, Primary Bathroom, Full Bath, Half Bath
Sewer: Public Sewer
Special View Info: Pond, Street, Trees/Woods
SQFT Above Finished: 2172
SQFT Below Finished: 360
SQFT Total Finished: 2532
Structure Type: Interior Row/Townhouse
Total Garage/Parking Spaces: 4
Utilities: Multiple Phone Lines, Natural Gas Available, Phone, Sewer Available, Electric Available, Water Available, Cable TV Available
Water: Public
Windows: Double Hung
Room Sizes
Kitchen: 23 x 23 Level - Main
Living Room: 19 x 17 Level - Main
Primary Bathroom: 11 x 10 Level - Upper 1
Primary Bedroom: 17 x 13 Level - Upper 1
Bedroom 2: 11 x 10 Level - Upper 1
Bedroom 3: 11 x 11 Level - Upper 1
Full Bath: 8 x 5 Level - Upper 1
Bedroom 4: 22 x 16 Level - Lower 1
Full Bath: 8 x 6 Level - Lower 1
Utility Room: 7 x 3 Level - Lower 1
Local Schools
High School: CHANTILLY
Middle School: FRANKLIN
Elementary School: CUB RUN
School District: FAIRFAX COUNTY PUBLIC SCHOOLS
Listed By / Shown By
Listed By
Agency Name: Samson Properties
Agency Phone: 7033788810
Shown By
Agent Name: Missy Garrison
Agent Phone: (540) 661-2353
Agency Title: Montague Miller & Co. Realtors

Estimate Your Payment
Estimated Payment
$ 3,075.51 per month $2,002.79 Principal & Interest $810.25 Property Tax $262.47 Homeowner's InsuranceChange Payment Information


Privacy Policy / DMCA Notice / ADA Accessibility


This site is hosted, designed and copyright
© 1994 - 2026 by
Delta Media Group, Inc. -- Patent Pending --
Agency License Information: Montague, Miller & Co. is licensed in the state of Virginia.
4911 Longmire Way | MLS# VAFX2345524
This townhouse located at 4911 Longmire Way, Chantilly, VA 20151 is currently listed for sale with an asking price of $899,900. This property was built in 2023 and has 4 bedrooms and 3 full and 1 partial baths with 2532 sq. ft. Longmire Way is located in the THE BOULEVARDS AT WESTFIELDS subdivision within the FAIRFAX COUNTY PUBLIC SCHOOLS school district. Search THE BOULEVARDS AT WESTFIELDS real estate on mgarrison.montaguemiller.com today.