

BEDS3
BATHS1 full 1 partial
SQUARE FEET1,240
MLS#VAFX2324432
STATUSACTIVE UNDER CONTRACT
PROPERTY TYPEResidential - Townhouse
SUBDIVISIONBURKE VILLAGE
SCHOOLFAIRFAX COUNTY PUBLIC SCHOOLS
Property Description
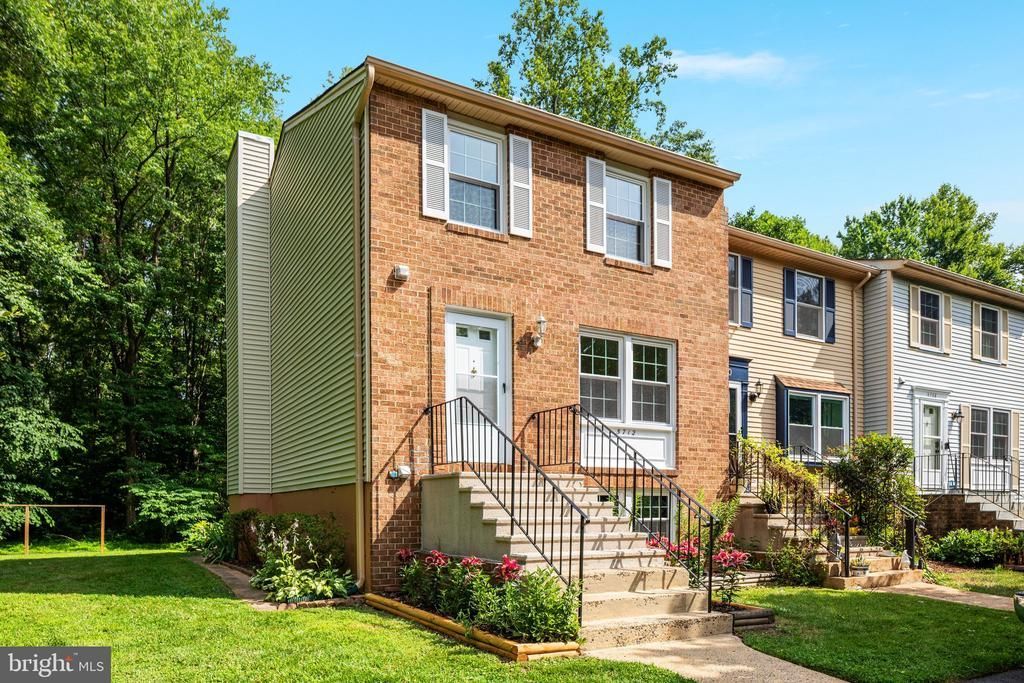
>>OPEN HOUSE CANCELED - MULTIPLE OFFERS RECEIVED FIRST DAYS ON MARKET - Seller requests all offers be submitted by 5pm Friday, July 10<< Longtime Owner Retiring out of area and will miss the enjoyment of having this hidden gem as their home! Largest Private Lot in Burke Village Community -> .10 acre parcel abuts acreage of Fairfax County Parkland and Burke Centre Conservancy. Easy access to multiple trails. Brick Front 3 LEVEL END UNIT with Walk-Out Lower Level that includes large windows. Shed in Yard. NEW ROOF | NEW WINDOWS, STORM DOOR, and REAR DOOR | NEW FLOORING and CARPETING | FRESH Interior and Exterior PAINT | NEW BATHTUB | NEW RANGE and DISPOSAL | Enjoy Views of Nature from Kitchen, Dining, and Primary Bedroom spaces. Pull Down Stairs to additional Storage in Attic. Fireplace and Rough-In Bath at Lower Level (which has never been finished but truly enjoyed for many hobbies). HVAC new in 2023, Water Heater replaced in 2018. TWO assigned parking spaces in front of home plus visitor parking spaces. Mature perennials include Grapes, Persimmons, Blueberries, Figs! Burke Village Community Tot Lot at opposite end of street plus Sports Courts and more Tot Lot and picnic areas at Blincoe Court. Serene location just 2.4 miles to VRE and multiple shopping and amenity centers.
Property Features
Property Type: Residential - Townhouse
Basement: Poured Concrete
Basement: Yes
Cooling: Ceiling Fan(s), Central A/C
Fireplaces: 1
Fuel Type: Electric
Heating: Central
Home Style: Colonial
Lot Size: 0.11 Acres
Roof Type: Asphalt
Stories: 3.0
Taxes: $6,256
Year Built: 1982
Feature Descriptions
Additional Structures: Above Grade, Below Grade
Appliances: Dishwasher, Disposal, Oven/Range - Electric, Refrigerator
Community Amenities: Basketball Courts, Common Grounds, Jog/Walk Path, Tennis Courts, Tot Lots/Playground
Days on Site: 17
Exterior: Brick Front, Vinyl Siding
Fireplace: Fireplace - Glass Doors, Mantel(s), Wood
Flooring: Luxury Vinyl Plank, Carpet
HOA Fee: $146.39/Monthly
Interior: Built-Ins, Carpet, Ceiling Fan(s), Dining Area, Walk-in Closet(s), Pantry
Lot: Backs - Parkland, Backs to Trees, Cul-de-sac, Rear Yard, SideYard(s)
Lot Dimensions: 0.11 Acre(S)
Parking Features: Assigned, Asphalt Driveway, Unassigned
Parking Notes: 2 Total Parking Spaces
Rooms: Living Room, Dining Room, Primary Bedroom, Bedroom 2,Bedroom 3,Kitchen, Foyer, Laundry, Other, Bathroom 1,Half Bath
Sewer: Public Sewer
Special View Info: Park/Greenbelt, Trees/Woods
SQFT Above Finished: 1240
SQFT Total Finished: 1240
Structure Type: End of Row/Townhouse
Total Garage/Parking Spaces: 2
Utilities: Under Ground
Water: Public
Windows: Replacement, Screens, Vinyl Clad
Room Sizes
Primary Bedroom: 19 x 12 Level - Upper 1
Bedroom 2: 11 x 9 Level - Upper 1
Bedroom 3: 10 x 8 Level - Upper 1
Bathroom 1: 9 x 9 Level - Upper 1
Foyer: 10 x 4 Level - Upper 1
Living Room: 17 x 17 Level - Main
Dining Room: 12 x 10 Level - Main
Kitchen: 12 x 9 Level - Main
Half Bath: 5 x 5 Level - Main
Local Schools
High School: LAKE BRADDOCK
Middle School: LAKE BRADDOCK SECONDARY SCHOOL
Elementary School: WHITE OAKS
School District: FAIRFAX COUNTY PUBLIC SCHOOLS
Listed By / Shown By
Listed By
Agency Name: RE/MAX Gateway, LLC
Agency Phone: 7036525760
Shown By
Agent Name: Missy Garrison
Agent Phone: (540) 661-2353
Agency Title: Montague Miller & Co. Realtors

Estimate Your Payment
Estimated Payment
$ 1,830.29 per month $1,157.29 Principal & Interest $521.33 Property Tax $151.67 Homeowner's InsuranceChange Payment Information


Privacy Policy / DMCA Notice / ADA Accessibility


This site is hosted, designed and copyright
© 1994 - 2026 by
Delta Media Group, Inc. -- Patent Pending --
Agency License Information: Montague, Miller & Co. is licensed in the state of Virginia.
5712 Round Top Lane | MLS# VAFX2324432
This townhouse located at 5712 Round Top Lane, Burke, VA 22015 is currently listed for sale with an asking price of $520,000. This property was built in 1982 and has 3 bedrooms and 1 full and 1 partial baths with 1240 sq. ft. Round Top Lane is located in the BURKE VILLAGE subdivision within the FAIRFAX COUNTY PUBLIC SCHOOLS school district. Search BURKE VILLAGE real estate on mgarrison.montaguemiller.com today.