

BEDS3
BATHS2 full 2 partial
SQUARE FEET1,493
MLS#VAFX2329098
STATUSACTIVE
PROPERTY TYPEResidential - Townhouse
SUBDIVISIONBURKE CENTRE
SCHOOLFAIRFAX COUNTY PUBLIC SCHOOLS
Property Description
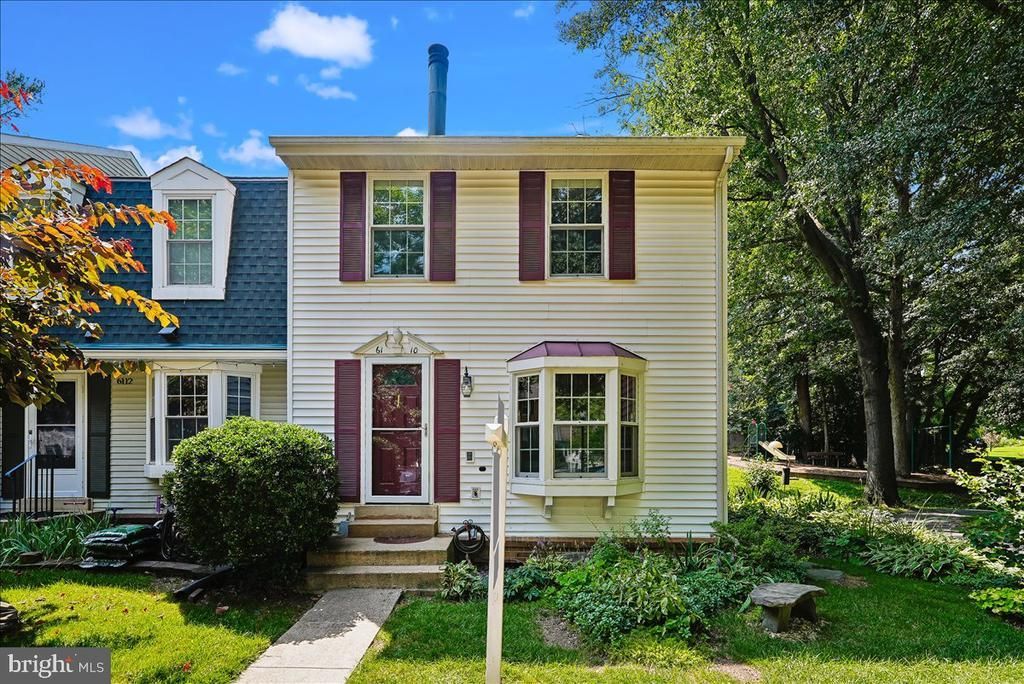
WELCOME TO 6110 CALICO POOL LANE! FROM ITS DESIRABLE END-UNIT LOCATION TO ITS BRIGHT, INVITING INTERIOR, THIS TOWNHOME OFFERS THE PERFECT BLEND OF COMFORT, FUNCTIONALITY, AND CONVENIENCE. STEP INSIDE TO A SPACIOUS COMBINATION LIVING AND DINING ROOM, WHERE NEUTRAL CARPETING AND A BEAUTIFUL STONE SURROUND WOOD BURNING FIREPLACE CREATE A WARM AND WELCOMING ATMOSPHERE FOR BOTH EVERYDAY LIVING AND ENTERTAINING. THE EXPANSIVE EAT-IN KITCHEN IS READY TO BRING OUT THE CHEF IN YOU, FEATURING WOOD LAMINATE FLOORING, CORIAN COUNTERTOPS, ABUNDANT CABINETRY, A PANTRY, AND PLENTY OF PREP SPACE FOR ALL OF YOUR CULINARY CREATIONS. FROM THE KITCHEN, STEP OUT TO THE CUSTOM DECK WITH STAIRS LEADING TO THE FULLY FENCED REAR YARD, COMPLETE WITH A GATE AND STORAGE SHED. WHETHER ENJOYING YOUR MORNING COFFEE, DINING AL FRESCO, OR SIMPLY RELAXING OUTDOORS, THIS IS THE PERFECT PLACE TO UNWIND WHILE OVERLOOKING THE COMMUNITY TOT LOT. ASCEND TO THE UPPER LEVEL, WHERE THE PRIMARY SUITE FEATURES NEWLY INSTALLED NEUTRAL CARPETING, A CUSTOM CLOSET, A SEPARATE DRESSING AREA, AND A PRIVATE EN SUITE BATH WITH TILE FLOORS AND A STAND-ALONE SHOWER. TWO ADDITIONAL BEDROOMS, A FULL HALL BATH WITH TILE FLOORS AND A TUB/SHOWER COMBINATION, AND A SPACIOUS LINEN CLOSET COMPLETE THE UPPER LEVEL. THE FINISHED LOWER LEVEL OFFERS A LARGE REC ROOM WITH EGRESS WINDOW AND WET BAR, MAKING IT AN IDEAL SPACE FOR MOVIE NIGHTS, WATCHING THE BIG GAME, OR GATHERING WITH FAMILY AND FRIENDS. A CONVENIENT HALF BATH, A SEPARATE LAUNDRY AREA WITH A SIDE-BY-SIDE WASHER AND DRYER, UTILITY SINK, AND AN ABUNDANCE OF SHELVING PROVIDE EXCEPTIONAL STORAGE AND FUNCTIONALITY. ENJOY THE CONVENIENCE OF TWO RESERVED PARKING SPACES LOCATED DIRECTLY IN FRONT OF THE HOME, ALONG WITH CLOSE PROXIMITY TO MAJOR COMMUTER ROUTES, SHOPPING, RESTAURANTS, THE ELEMENTARY SCHOOL, AND ALL OF THE INCREDIBLE AMENITIES BURKE CENTRE HAS TO OFFER. THIS IS A WONDERFUL OPPORTUNITY TO ENJOY THE COMFORT, CONVENIENCE, AND LIFESTYLE OF ONE OF BURKE'S MOST SOUGHT-AFTER COMMUNITIES.
Property Features
Property Type: Residential - Townhouse
Basement: Yes
Basement: Full
Cooling: Central A/C
Fireplaces: 1
Fuel Type: Electric
Heating: Heat Pump(s)
Home Style: Colonial
Lot Size: 0.05 Acres
Stories: 3.0
Taxes: $6,391
Year Built: 1979
Feature Descriptions
Additional Structures: Above Grade, Below Grade
Appliances: Built-In Microwave, Dishwasher, Disposal, Dryer, Humidifier, Refrigerator, Stove, Washer, Water Heater
Community Amenities: Basketball Courts, Bike Trail, Common Grounds, Jog/Walk Path, Pool - Outdoor, Swimming Pool, Tennis Courts, Tot Lots/Playground
Exterior: Aluminum Siding
Fencing: Rear, Wood
Fireplace: Stone
Flooring: Carpet, Ceramic Tile, Laminated
HOA Fee: $306.10/Quarterly
Interior: Bathroom - Tub Shower, Bathroom - Stall Shower, Bathroom - Walk-In Shower, Breakfast Area, Carpet, Combination Dining/Living, Dining Area, Family Room Off Kitchen, Formal/Separate Dining Room, Kitchen - Eat-In, Kitchen - Table Space, Primary Bath(s), Upgraded Countertops, Pantry
Lot: Landscaping
Lot Dimensions: 0.05 Acre(S)
Parking Features: Assigned
Rooms: Living Room, Dining Room, Primary Bedroom, Bedroom 2,Bedroom 3,Kitchen, Laundry, Recreation Room, Storage Room, Primary Bathroom, Full Bath, Half Bath
Sewer: Public Sewer
SQFT Above Finished: 1280
SQFT Below Finished: 213
SQFT Total Finished: 1493
Structure Type: End of Row/Townhouse
Water: Public
Windows: Bay/Bow
Room Sizes
Primary Bedroom: 16 x 11 Level - Upper 1
Bedroom 2: 10 x 10 Level - Upper 1
Bedroom 3: 9 x 10 Level - Upper 1
Living Room: 16 x 19 Level - Main
Kitchen: 19 x 11 Level - Main
Recreation Room: 16 x 19 Level - Lower 1
Storage Room: 10 x 10 Level - Lower 1
Laundry: 9 x 11 Level - Lower 1
Local Schools
High School: ROBINSON SECONDARY SCHOOL
Middle School: ROBINSON SECONDARY SCHOOL
Elementary School: TERRA CENTRE
School District: FAIRFAX COUNTY PUBLIC SCHOOLS
Listed By / Shown By
Listed By
Agency Name: Long & Foster Real Estate, Inc.
Agency Phone: 7034373800
Shown By
Agent Name: Missy Garrison
Agent Phone: (540) 661-2353
Agency Title: Montague Miller & Co. Realtors

Estimate Your Payment
Estimated Payment
$ 1,942.23 per month $1,246.32 Principal & Interest $532.58 Property Tax $163.33 Homeowner's InsuranceChange Payment Information


Privacy Policy / DMCA Notice / ADA Accessibility


This site is hosted, designed and copyright
© 1994 - 2026 by
Delta Media Group, Inc. -- Patent Pending --
Agency License Information: Montague, Miller & Co. is licensed in the state of Virginia.
6110 Calico Pool Lane | MLS# VAFX2329098
This townhouse located at 6110 Calico Pool Lane, Burke, VA 22015 is currently listed for sale with an asking price of $560,000. This property was built in 1979 and has 3 bedrooms and 2 full and 2 partial baths with 1493 sq. ft. Calico Pool Lane is located in the BURKE CENTRE subdivision within the FAIRFAX COUNTY PUBLIC SCHOOLS school district. Search BURKE CENTRE real estate on mgarrison.montaguemiller.com today.