

BEDS3
BATHS3 full 1 partial
SQUARE FEET2,014
MLS#VAFX2304848
STATUSACTIVE
PROPERTY TYPERental - Townhouse
SUBDIVISIONTHE MEWS
SCHOOLFAIRFAX COUNTY PUBLIC SCHOOLS
Property Description
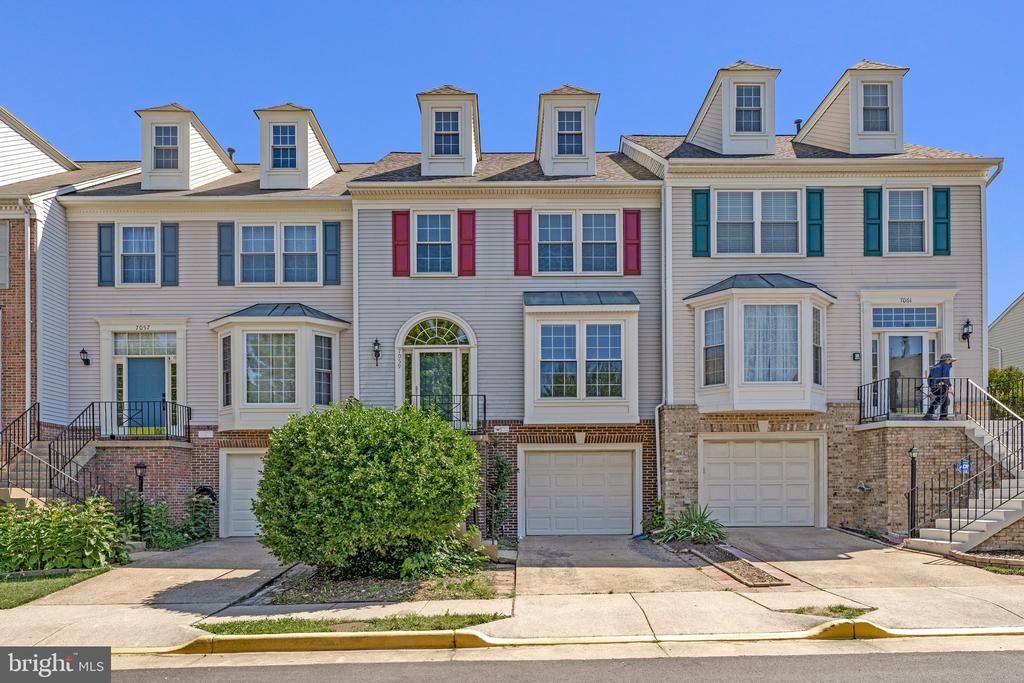
For sale and for rent. Photos do not reflect new LVP on main level, lower level, and landings. Fabulous 4 level townhome in The Mews, in the Kingstowne area of So Alexandria. Enjoy this spacious home. Foyer entry. Updated eat in kitchen with pantry-stainless-Corian counter tops. Sunshine abounds in the large living room and dining room area. Primary suite with vaulted ceilings, walk in closet, in suite bath (with double vanity, soaking tub, and separate shower) and a wonderful loft with skylights. 2 additional spacious bedrooms and hall bath complete the upper level. The lower level allows warmth by the gas fireplace in the finished recroom with walk out to fenced rear yard with patio. Also on the lower level you have a full bath, laundry room and access to the 1 car garage! Great amenities at The Mews include pool, tennis, and tot lot. Walk to abundant shopping, restaurants, grocery stores, movie theater, summer farmers market, and much more at the Kingstowne Towne Center. Close to Springfield and Van Dorn Metros, Fort Belvoir, Fairfax County Parkway, 95, 395, & 495. PETS CASE BY CASE NO SMOKERS
Property Features
Property Type: Rental - Townhouse
Basement: Daylight, Partial, Fully Finished, Garage Access, Heated, Improved, Outside Entrance, Walkout Level
Basement: Yes
Cooling: Central A/C
Fireplaces: 1
Fuel Type: Natural Gas
Garage: 1 car attached
Heating: Forced Air
Home Style: Colonial
Lot Size: 0.04 Acres
Stories: 4.0
Year Built: 1994
Feature Descriptions
Additional Structures: Above Grade
Appliances: Dishwasher, Disposal, Dryer, Exhaust Fan, Oven/Range - Gas, Range Hood, Refrigerator, Stainless Steel Appliances, Stove, Washer, Water Heater
Days on Site: 87
Exterior: Brick, Vinyl Siding
Fireplace: Gas/Propane
HOA Fee: $0.00/Monthly
Interior: Bathroom - Soaking Tub, Bathroom - Stall Shower, Bathroom - Tub Shower, Bathroom - Walk-In Shower, Breakfast Area, Carpet, Dining Area, Floor Plan - Traditional, Kitchen - Eat-In, Kitchen - Table Space, Pantry, Primary Bath(s), Skylight(s), Walk-in Closet(s)
Lot Dimensions: 0.04 Acre(S)
Pet Restrictions: Case by Case Basis, Number Limit, Pet Addendum/Deposit, Size/Weight Restriction, Breed Restrictions
Rooms: Living Room, Dining Room, Primary Bedroom, Bedroom 2,Bedroom 3,Kitchen, Loft, Recreation Room
Sewer: Public Sewer
SQFT Above Finished: 2014
SQFT Total Finished: 2014
Structure Type: Interior Row/Townhouse
Total Garage/Parking Spaces: 2
Water: Public
Windows: Double Hung, Double Pane, Energy Efficient, Replacement
Local Schools
High School: HAYFIELD SECONDARY SCHOOL
Middle School: HAYFIELD SECONDARY SCHOOL
Elementary School: HAYFIELD
School District: FAIRFAX COUNTY PUBLIC SCHOOLS
Listed By / Shown By
Listed By
Agency Name: RE/MAX Allegiance
Agency Phone: 7039715555
Shown By
Agent Name: Missy Garrison
Agent Phone: (540) 661-2353
Agency Title: Montague Miller & Co. Realtors



Privacy Policy / DMCA Notice / ADA Accessibility


This site is hosted, designed and copyright
© 1994 - 2026 by
Delta Media Group, Inc. -- Patent Pending --
Agency License Information: Montague, Miller & Co. is licensed in the state of Virginia.
7059 Kings Manor Dr | MLS# VAFX2304848
This property located at 7059 Kings Manor Dr, Alexandria, VA 22315 is currently listed for rent with an asking price of $3,350 / Monthly. Kings Manor Dr is located within the FAIRFAX COUNTY PUBLIC SCHOOLS school district. Search Alexandria real estate on mgarrison.montaguemiller.com today.