

BEDS4
BATHS4 full 2 partial
SQUARE FEET5,004
MLS#678650
STATUS
PROPERTY TYPEResidential - Single Family
SUBDIVISIONFLORDON
Property Description
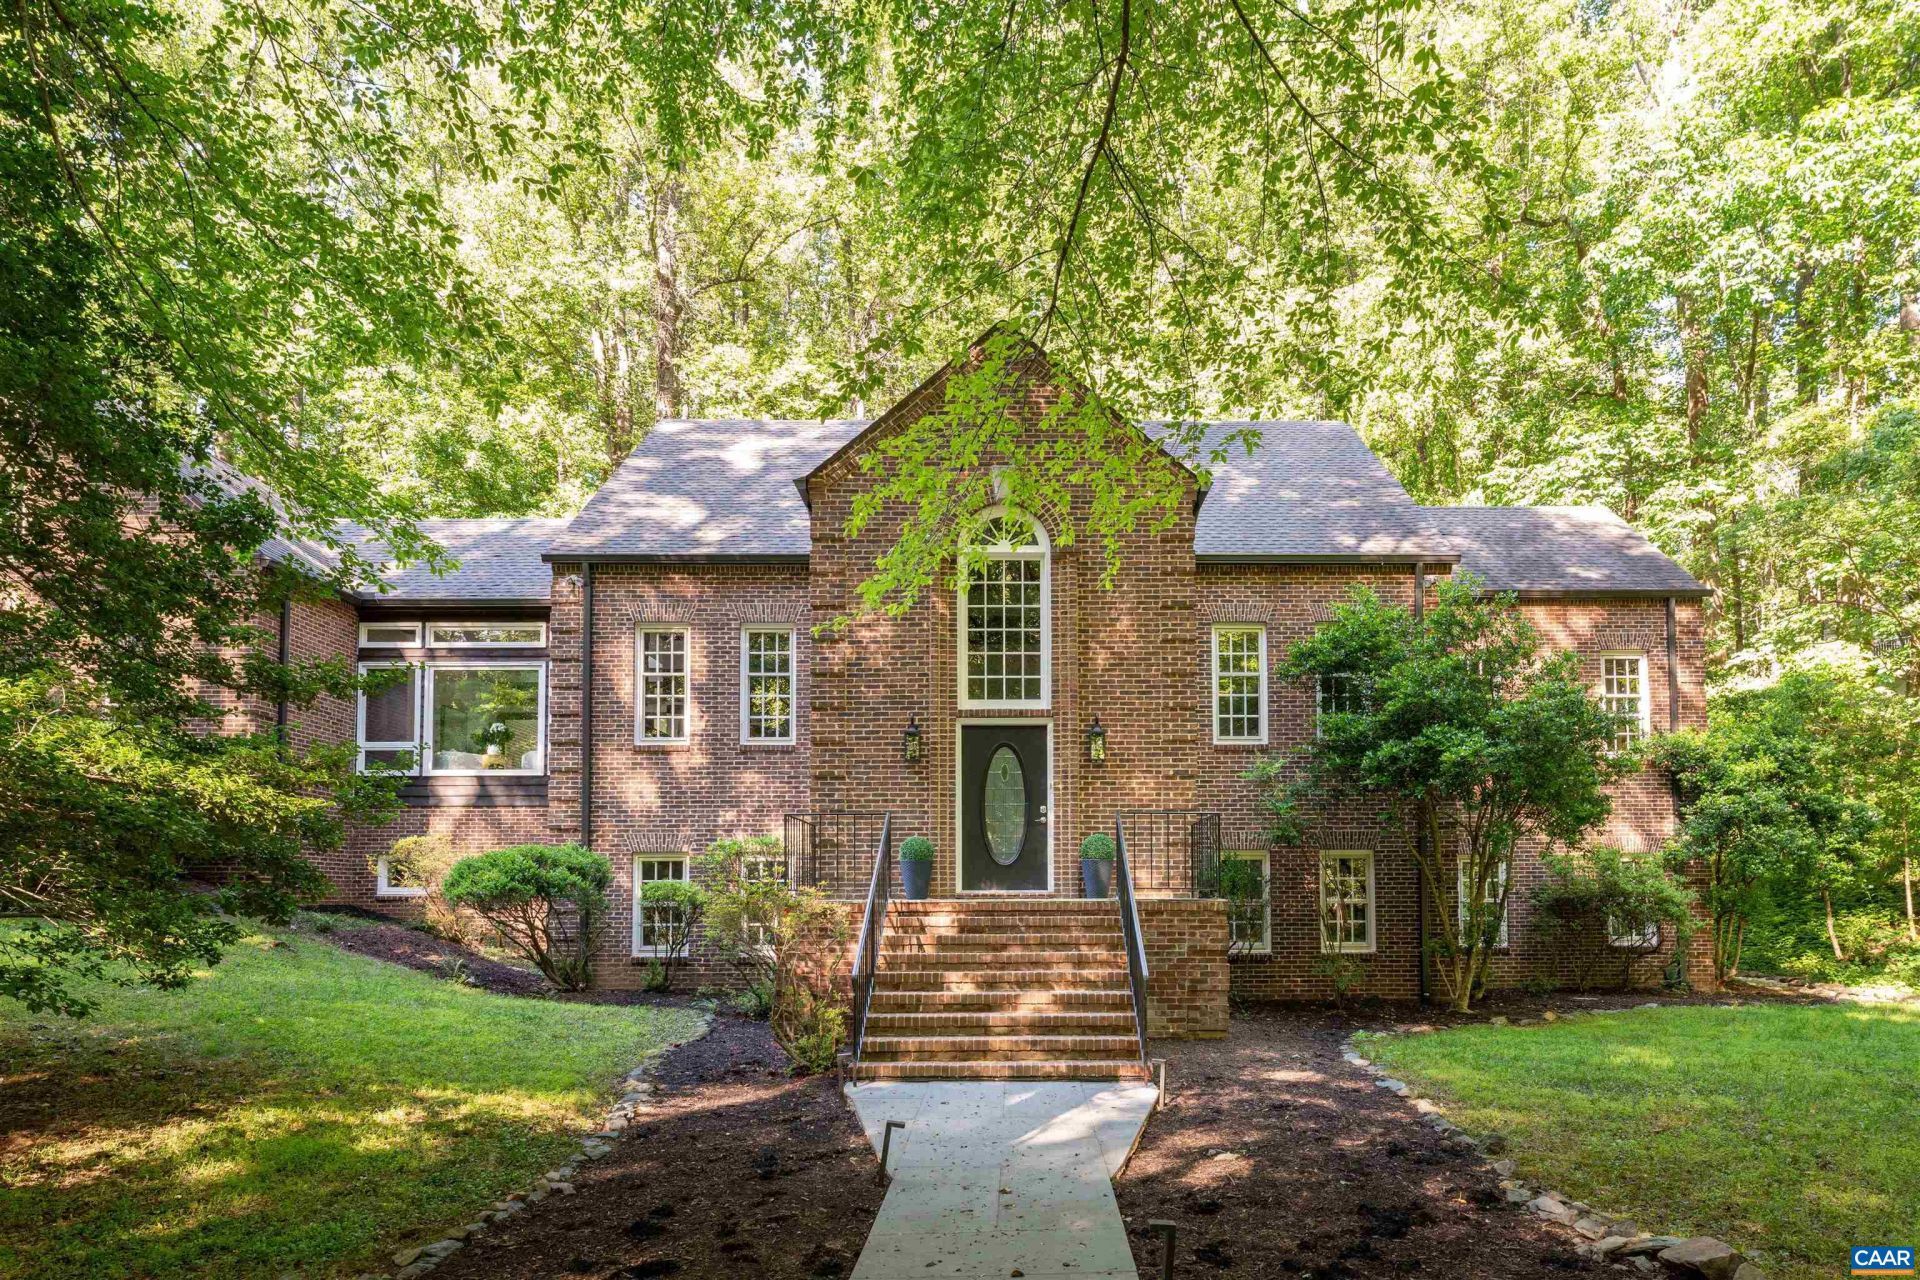
Stunning brick home is modern European! 10-13 foot ceilings, skylights and tall windows create a wonderfully light interior. Beautiful mature landscaping seen from every room. Private setting in peaceful Flordon with no through traffic. Enjoy your walks! 10 minutes to UVA and convenient access to downtown. Recent remodeling adds longevity and touches of today. Spacious main level primary suite easily accommodates king size bed & sitting area. A private office adjoins. Centerpiece of the living room is the handsome fireplace. Formal dining room seats 10. Recently updated kitchen has gorgeous cherry cabinets, quartz counters and stainless steel appliances. Adjoining sun room serves as a breakfast area and lounging space-here is the easy access to the private stone patio. Relax and entertain. Natures beauty all around. Oversized 2-car garage. Storage rooms. Second floor is a bedroom, project space or 2nd office w/ full bath. Walkout terrace level has abundant natural light because its almost entirely above ground. Two bedrooms each have en suite remodeled full baths. Family rooms fireplace is a beautiful focal point. Game room with wet bar and doors to a patio. (See floor plans.) Find peace in the grounds hidden sanctuaries.
Property Features
Property Type: Residential - Single Family
Cooling: Heat Pump
Fireplaces: 2
Garage: 2 car attached
Heating: Heat Pump
Home Style: Mansion
Lot Size: 1.80 Acres
Stories: 2.0
Taxes: $19,267
Year Built: 1988
Amenities
Wet Bar
Primary Downstairs
Sitting Area in Primary
Skylights
Walk-In Closet(s)
Vaulted Ceiling(s)
Landscape Lights
Feature Descriptions
Appliances: Dishwasher, Electric Range, Microwave, Refrigerator
Days on Site: 25
Exterior: Brick, Stick Built
Fireplace: Two, Wood Burning
Flooring: Parquet, Wood
Laundry: Washer Hookup, Dryer Hookup
Lot: Landscaped, Private, Secluded
Parcel#: 059A0010C016A0
Parking: Attached, Electricity, Garage, Garage Door Opener, Garage Faces Side
Parking Notes: Attached, Electricity, Garage, Garage Door Opener, Gar
Patio/Porch: Patio, Stone
Sewer: Septic Tank
Special View Info: Trees/Woods
Topography: Rolling
Utilities: Fiber Optic Available
View: Trees/Woods
Water: Public
Window: Storm Window(s), Skylight(s)
Local Schools
High School: Western Albemarle
Middle School: Henley
Elementary School: Murray
Listed By / Shown By
Listed By
Agency Name: HOWARD HANNA ROY WHEELER REALTY CO.- CHARLOTTESVILLE
Agency Phone: 434-951-5155
Shown By
Agent Name: Missy Garrison
Agent Phone: (540) 661-2353
Agency Title: Montague Miller & Co. Realtors

Estimate Your Payment
Estimated Payment
$ 6,514.19 per month $4,339.85 Principal & Interest $1,605.58 Property Tax $568.75 Homeowner's InsuranceChange Payment Information


Privacy Policy / DMCA Notice / ADA Accessibility


This site is hosted, designed and copyright
© 1994 - 2026 by
Delta Media Group, Inc. -- Patent Pending --
Agency License Information: Montague, Miller & Co. is licensed in the state of Virginia.
715 Tanglewood Rd | MLS# 678650
This single family home located at 715 Tanglewood Rd, Charlottesville, VA 22901 is currently listed for sale with an asking price of $1,950,000. This property was built in 1988 and has 4 bedrooms and 4 full and 2 partial baths with 5004 sq. ft. Tanglewood Rd is located in the FLORDON subdivision. Search FLORDON real estate on mgarrison.montaguemiller.com today.