

BEDS3
BATHS2 full 1 partial
SQUARE FEET2,450
MLS#367546
STATUS
PROPERTY TYPEResidential - Single Family
SCHOOLOther
Property Description
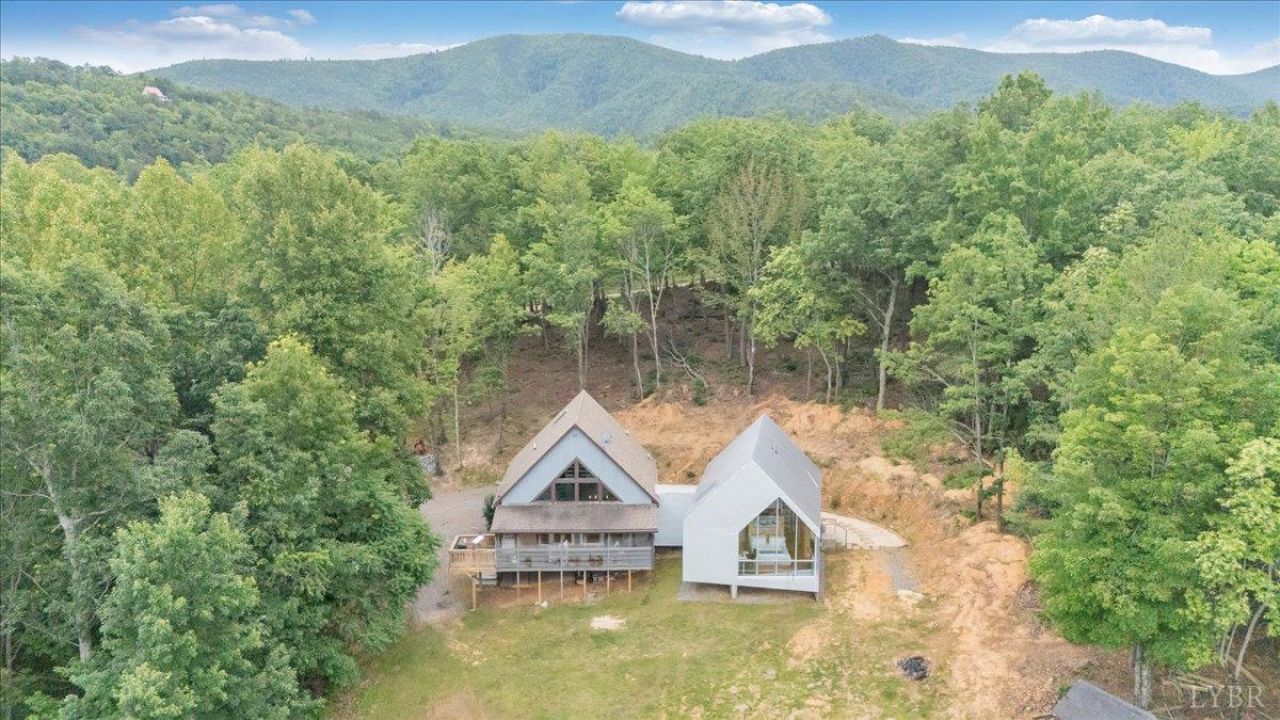
The Lookout at Foley Ridge sits atop 10.55 private ridgetop acres and offers a rare blend of architecture, privacy, and panoramic mountain views. The property combines a classic 1996 A-frame cabin with a custom addition designed by onSITE Architecture and featured in Dwell Magazine. Completed in 2015, the steel-clad addition was carefully positioned to preserve the landscape while capturing stunning Blue Ridge vistas. Inside, each space was intentionally designed around the surrounding scenery. The maple-clad primary suite features floor-to-ceiling glass and breathtaking sunset views, while custom built-ins and warm wood finishes showcase exceptional craftsmanship. A concrete bathroom opens to the eastern sky, and a connecting corridor links the original cabin to the modern addition. The cabin offers comfortable living spaces, a well-equipped kitchen, and a large screened porch overlooking the ridgeline. A whole-house generator adds peace of mind.
Property Features
Property Type: Residential - Single Family
Cooling: Heat Pump, Window Unit(s)
Heating: Heat Pump, Propane, Other
Home Style: Bungalow, Contemporary
Lot Size: 10.55 Acres
Roof Type: Shingle, Other
Stories: 1.0
Taxes: $1,052
Year Built: 1996
Amenities
High Speed Data Aval
Main Level Bedroom
Primary Bed w/Bath
Deck
Screened Porch
Mountain Views
Feature Descriptions
Appliance Features: Dishwasher, Range-Elec
Association Features: Road Maintenance
Basement Features: Crawl Space
Days on Site: 16
Exterior: Wood Siding, Other
Laundry Features: Main Level, Separate Laundry Rm.
Lot Dimensions: 10.5500 Acre(s)
Sewer: Septic Tank
Water: Well
Room Sizes
Primary: 17.0 x 16.0
Bedroom 2: 13.0 x 9.0
Bedroom 3: 19.0 x 16.0
Dining Room: 15.0 x 14.0
Kitchen: 15.0 x 14.0
Living Room: 12.0 x 14.0
Local Schools
School District: Other
Listed By / Shown By
Listed By
Agency Name: eXp Realty LLC-Lynchburg
Shown By
Agent Name: Missy Garrison
Agent Phone: (540) 661-2353
Agency Title: Montague Miller & Co. Realtors

Estimate Your Payment
Estimated Payment
$ 1,419.28 per month $1,177.32 Principal & Interest $87.67 Property Tax $154.29 Homeowner's InsuranceChange Payment Information


Privacy Policy / DMCA Notice / ADA Accessibility


This site is hosted, designed and copyright
© 1994 - 2026 by
Delta Media Group, Inc. -- Patent Pending --
Agency License Information: Montague, Miller & Co. is licensed in the state of Virginia.
722 Foley Ridge Road | MLS# 367546
This single family home located at 722 Foley Ridge Road, Stuart, VA 24171 is currently listed for sale with an asking price of $529,000. This property was built in 1996 and has 3 bedrooms and 2 full and 1 partial baths with 2450 sq. ft. Foley Ridge Road is located within the Other school district. Search Stuart real estate on mgarrison.montaguemiller.com today.