

BEDS4
BATHS3 full 1 partial
SQUARE FEET2,178
MLS#VAFX2321604
STATUSACTIVE
PROPERTY TYPEResidential - Townhouse
SUBDIVISIONMC LEAN COURT
SCHOOLFAIRFAX COUNTY PUBLIC SCHOOLS
Property Description
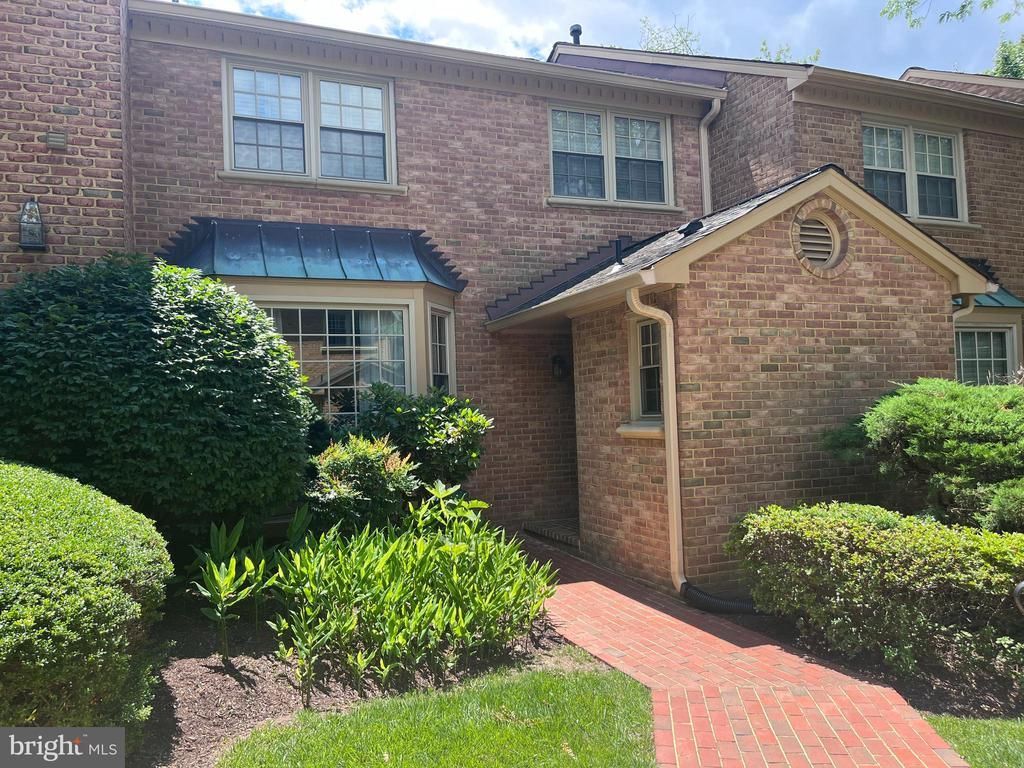
Welcome to this exceptional townhome in desirable McLean Court! Offering 4 bedrooms, 3.5 bathrooms, and over 3,200 square feet of beautifully designed living space, this home combines elegance, comfort, and convenience. Enjoy a fully finished lower level and a private landscaped patio. The main level offers an open, light-filled layout with soaring vaulted ceilings, skylights, a fireplace, hardwood floors, and spacious living and dining areas. The stunning gourmet kitchen is equipped with stainless steel appliances, gas cooking, double ovens, upgraded cabinetry, quartz countertops, recessed lighting, and abundant storage. Upstairs, the spacious primary suite features a large walk-in closet and a beautifully renovated ensuite bathroom. Two additional bedrooms, a renovated hall bath, bedroom-level laundry, and hardwood flooring throughout complete the upper level. The fully finished lower level provides exceptional flexibility with a large recreation room, an additional "bedroom", and a full bathroom, ideal for guests, multigenerational living, a home office, or a fitness area. Enjoy an unbeatable location with convenient access to I-495, I-66, Route 123, and the McLean Metro, making commuting to Tysons, Washington, D.C., and surrounding areas a breeze. Just minutes from parks, downtown McLean, shopping, dining, and everyday conveniences, this beautifully updated home offers the perfect blend of luxury, comfort, and convenience.
Property Features
Property Type: Residential - Townhouse
Basement: Full
Basement: Yes
Cooling: Central A/C
Fireplaces: 2
Fuel Type: Natural Gas
Heating: Forced Air
Home Style: Colonial, Traditional
Lot Size: 0.06 Acres
Stories: 3.0
Taxes: $12,137
Year Built: 1983
Feature Descriptions
Additional Structures: Above Grade, Below Grade
Appliances: Cooktop, Dishwasher, Dryer, Microwave, Oven - Wall, Oven - Double, Refrigerator, Washer, Trash Compactor, Water Heater
Days on Site: 25
Exterior: Exterior Lighting, Sidewalks
Exterior: Brick
Fencing: Fully
Fireplace: Wood, Brick
Flooring: Hardwood, Carpet, Tile/Brick
HOA Fee: $377.00/Monthly
Interior: Attic, Carpet, Ceiling Fan(s), Combination Kitchen/Dining, Dining Area, Floor Plan - Traditional, Kitchen - Eat-In, Kitchen - Island, Primary Bath(s), Skylight(s), Walk-in Closet(s), Wet/Dry Bar, Wood Floors
Lot Dimensions: 0.06 Acre(S)
Parking Features: Paved Parking, Surface, Unassigned
Rooms: Living Room, Dining Room, Primary Bedroom, Bedroom 4,Kitchen, Family Room, Foyer, Bathroom 1,Bathroom 2
Sewer: Public Sewer
SQFT Above Finished: 2178
SQFT Total Finished: 2178
Structure Type: Interior Row/Townhouse
Water: Public
Windows: Skylights
Local Schools
High School: MCLEAN
Middle School: LONGFELLOW
Elementary School: FRANKLIN SHERMAN
School District: FAIRFAX COUNTY PUBLIC SCHOOLS
Listed By / Shown By
Listed By
Agency Name: Keller Williams Realty
Agency Phone: 7036367300
Shown By
Agent Name: Missy Garrison
Agent Phone: (540) 661-2353
Agency Title: Montague Miller & Co. Realtors

Estimate Your Payment
Estimated Payment
$ 3,969.17 per month $2,615.04 Principal & Interest $1,011.42 Property Tax $342.71 Homeowner's InsuranceChange Payment Information


Privacy Policy / DMCA Notice / ADA Accessibility


This site is hosted, designed and copyright
© 1994 - 2026 by
Delta Media Group, Inc. -- Patent Pending --
Agency License Information: Montague, Miller & Co. is licensed in the state of Virginia.
7328 Aynsley Lane | MLS# VAFX2321604
This townhouse located at 7328 Aynsley Lane, McLean, VA 22102 is currently listed for sale with an asking price of $1,175,000. This property was built in 1983 and has 4 bedrooms and 3 full and 1 partial baths with 2178 sq. ft. Aynsley Lane is located in the MC LEAN COURT subdivision within the FAIRFAX COUNTY PUBLIC SCHOOLS school district. Search MC LEAN COURT real estate on mgarrison.montaguemiller.com today.