

BEDS4
BATHS2 full 1 partial
SQUARE FEET2,788
MLS#VAFX2323818
STATUSACTIVE
PROPERTY TYPEResidential - Single Family
SUBDIVISIONFORT HUNT MANOR
SCHOOLFAIRFAX COUNTY PUBLIC SCHOOLS
Property Description
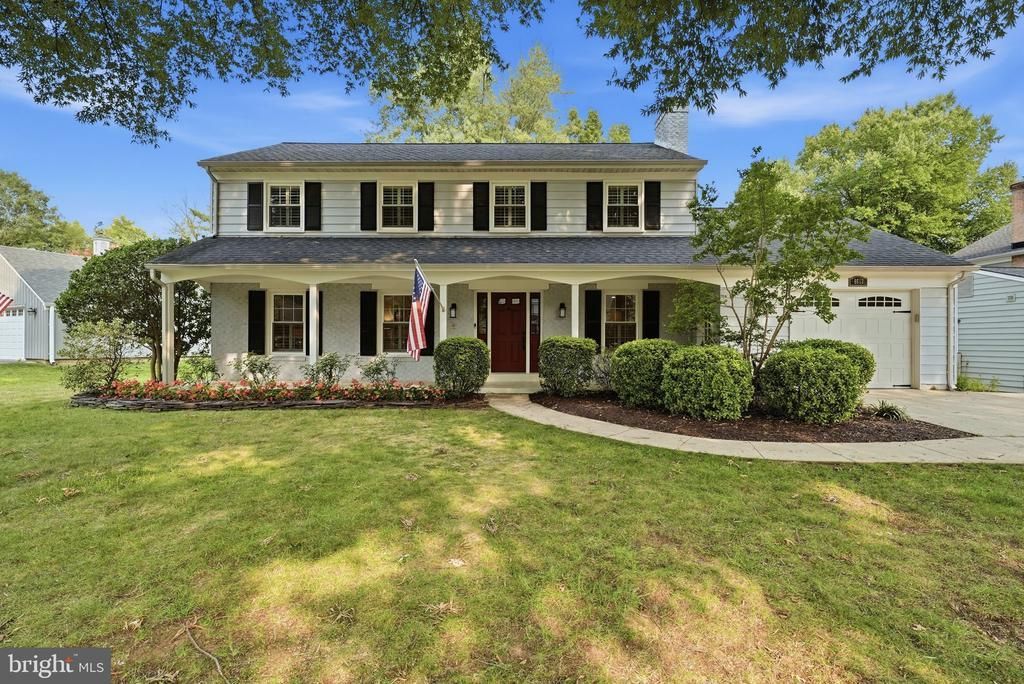
WELCOME to 8607 Pilgrim Court. Located on a private cul-de-sac in Fort Hunt Manor and Riverside Gardens too! This lovely 4 bedroom, 2.5 bath Colonial with attractive Front Porch entry is move-in ready and waiting for you. Features include Formal Living and Dining Rooms and updated Stainless and Granite Kitchen. An informal Breakfast area looks to an inviting Family Room with gas fireplace and built-ins. At the rear elevation is a bright, light Sunroom with sliders to a Slate Patio looking to a beautifully landscaped yard and very large playset for the kids. Completing the main level are a Private Office with built-ins, a Powder Room, large Laundry and Mudroom that accesses the Garage. A recent Primary Bath renovation includes a Double Shower, jetted Tub with Marble surround, Marble-topped Cabinetry and a Walk-in Closet with built-in Shelving. Stratford Landing Elementary and Carl Sandburg Middle School are just blocks away. Mere Minutes to Old Town, the Potomac River, Parks and Trails along with popular Hollin Hall Shopping Center. Don’t miss this opportunity to make this incredible home your Own!
Property Features
Property Type: Residential - Single Family
Cooling: Central A/C, Ceiling Fan(s)
Fireplaces: 1
Fuel Type: Natural Gas
Garage: 1
Heating: Forced Air
Home Style: Colonial
Lot Size: 0.29 Acres
Stories: 2.0
Taxes: $10,325
Year Built: 1972
Feature Descriptions
Additional Structures: Above Grade, Below Grade
Appliances: Built-In Microwave, Dishwasher, Disposal, Dryer, Exhaust Fan, Icemaker, Microwave, Refrigerator, Stainless Steel Appliances, Stove, Washer, Water Heater
Exterior: Brick, Aluminum Siding
Exterior: Sidewalks
Fireplace: Brick, Fireplace - Glass Doors, Gas/Propane, Mantel(s)
Flooring: Hardwood
Interior: Attic, Breakfast Area, Built-Ins, Ceiling Fan(s), Chair Railings, Crown Moldings, Family Room Off Kitchen, Floor Plan - Open, Floor Plan - Traditional, Formal/Separate Dining Room, Kitchen - Eat-In, Kitchen - Gourmet, Kitchen - Table Space, Primary Bath(s), Pantry, Recessed Lighting, Bathroom - Stall Shower, Walk-in Closet(s), Wood Floors
Lot: Cul-de-sac
Lot Dimensions: 0.29 Acre(S)
Parking Features: Concrete Driveway
Parking Notes: 1 Total Parking Spaces
Rooms: Living Room, Dining Room, Primary Bedroom, Bedroom 2,Bedroom 3,Bedroom 4,Kitchen, Family Room, Sun/Florida Room, Office
Sewer: Public Sewer
SQFT Above Finished: 2788
SQFT Total Finished: 2788
Structure Type: Detached
Total Garage/Parking Spaces: 1
Water: Public
Room Sizes
Primary Bedroom: 16 x 11 Level - Upper 1
Bedroom 2: 14 x 14 Level - Upper 1
Bedroom 3: 14 x 12 Level - Upper 1
Bedroom 4: 12 x 11 Level - Upper 1
Living Room: 19 x 13 Level - Main
Dining Room: 12 x 11 Level - Main
Kitchen: 11 x 10 Level - Main
Family Room: 13 x 11 Level - Main
Sun/Florida Room: 19 x 12 Level - Main
Office: 12 x 11 Level - Main
Local Schools
High School: WEST POTOMAC
Middle School: SANDBURG
Elementary School: STRATFORD LANDING
School District: FAIRFAX COUNTY PUBLIC SCHOOLS
Listed By / Shown By
Listed By
Agency Name: Samson Properties
Agency Phone: 7033788810
Shown By
Agent Name: Missy Garrison
Agent Phone: (540) 661-2353
Agency Title: Montague Miller & Co. Realtors

Estimate Your Payment
Estimated Payment
$ 3,576.51 per month $2,401.39 Principal & Interest $860.42 Property Tax $314.71 Homeowner's InsuranceChange Payment Information


Privacy Policy / DMCA Notice / ADA Accessibility


This site is hosted, designed and copyright
© 1994 - 2026 by
Delta Media Group, Inc. -- Patent Pending --
Agency License Information: Montague, Miller & Co. is licensed in the state of Virginia.
8607 Pilgrim Court | MLS# VAFX2323818
This single family home located at 8607 Pilgrim Court , Alexandria, VA 22308 is currently listed for sale with an asking price of $1,079,000. This property was built in 1972 and has 4 bedrooms and 2 full and 1 partial baths with 2788 sq. ft. Pilgrim Court is located in the FORT HUNT MANOR subdivision within the FAIRFAX COUNTY PUBLIC SCHOOLS school district. Search FORT HUNT MANOR real estate on mgarrison.montaguemiller.com today.