

BEDS4
BATHS2 full 1 partial
SQUARE FEET2,496
MLS#VAMN2011102
STATUSACTIVE
PROPERTY TYPEResidential - Single Family
SUBDIVISIONMANASSAS CITY
SCHOOLMANASSAS CITY PUBLIC SCHOOLS
Property Description
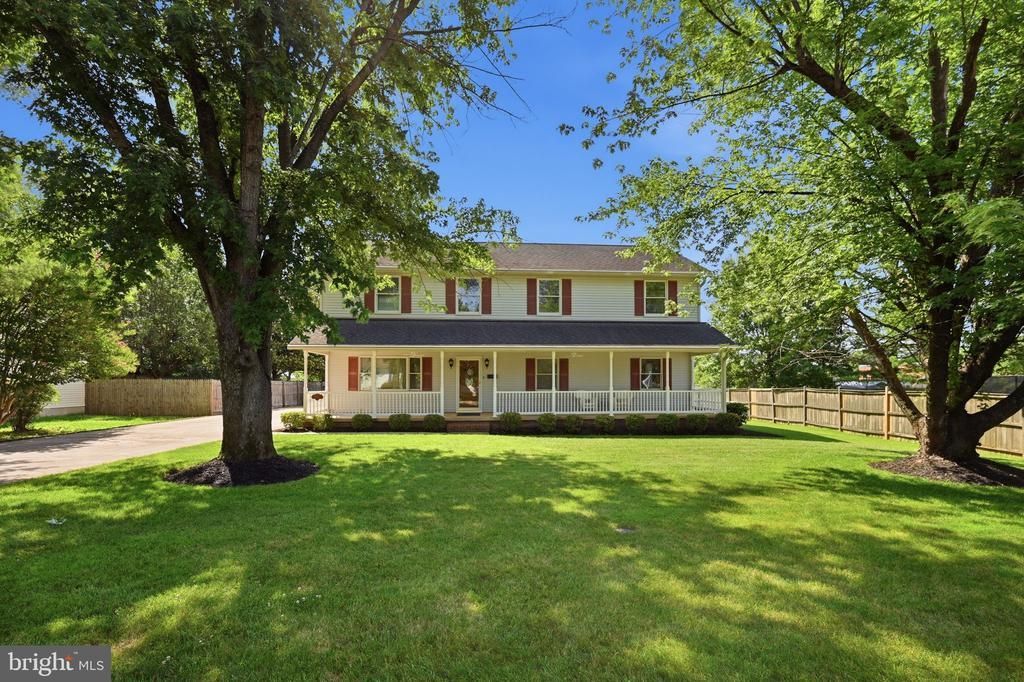
" Old Town Manassas Charm " is this spacious 4 br. 2.5 bath colonial . Although this property is located in the historical district , this is not an old old home ( built in the early 1980s and extensively upgraded and remodeled in 2010-2011 ) . The craftsmanship in this lovely home is top notch . It has a level lot , professionally manicured lawn ( with sprinkler system ) , very large paved driveway and a detached garage with electric ( 100 amp service with a 12 circuit panel box ) . Garage also has central heat and central air conditioning . Main level bedroom has previously been used as a home office . Primary bedroom dimensions are 20 x 20 . This home is not in a HOA . If Manassas is being considered for your (near future ) move , this will be a good property for you to preview .. NOTE : This home qualifies for $7,500 in grant money and special financing . There will be an " OPEN HOUSE " Saturday ( July 18th ) from 11-3pm .
Property Features
Property Type: Residential - Single Family
Cooling: Central A/C
Fuel Type: Natural Gas, Electric
Garage: 2
Heating: Heat Pump - Gas BackUp
Home Style: Colonial
Lot Size: 0.36 Acres
Roof Type: Architectural Shingle
Stories: 2.0
Taxes: $6,533
Year Built: 1982
Feature Descriptions
Additional Structures: Above Grade, Below Grade
Appliances: Built-In Microwave, Central Vacuum, Dishwasher, Disposal, Dryer - Front Loading, Exhaust Fan, Icemaker, Water Heater - Tankless, Oven - Self Cleaning, Refrigerator, Stainless Steel Appliances, Stove, Dryer - Gas
Days on Site: 16
Electric: 200+ Amp Service
Exterior: Vinyl Siding
Exterior: Outbuilding(s), Play Area, Secure Storage, Underground Lawn Sprinkler
Flooring: Hardwood, Partially Carpeted, Ceramic Tile
Interior: Attic, Bathroom - Jetted Tub, Bathroom - Tub Shower, Bathroom - Walk-In Shower, Built-Ins, Carpet, Ceiling Fan(s), Central Vacuum, Dining Area, Entry Level Bedroom, Family Room Off Kitchen, Formal/Separate Dining Room, Kitchen - Country, Kitchen - Eat-In, Kitchen - Table Space, Primary Bath(s), Recessed Lighting, Sprinkler System, Walk-in Closet(s), Window Treatments, Wood Floors
Lot Dimensions: 0.36 Acre(S)
Parking Features: Concrete Driveway, Paved Driveway
Parking Notes: 12 Total Parking Spaces
Sewer: Public Sewer
SQFT Above Finished: 2496
SQFT Total Finished: 2496
Structure Type: Detached
Total Garage/Parking Spaces: 12
Utilities: Cable TV Available, Electric Available, Natural Gas Available, Phone Available, Under Ground, Water Available
Water: Public
Windows: Double Pane, Double Hung, Energy Efficient, Insulated, Low-E, Screens, Wood Frame, Bay/Bow
Local Schools
High School: OSBOURN
Middle School: METZ
Elementary School: BALDWIN
School District: MANASSAS CITY PUBLIC SCHOOLS
Listed By / Shown By
Listed By
Agency Name: EXIT Realty Pros
Agency Phone: 7033687355
Shown By
Agent Name: Missy Garrison
Agent Phone: (540) 661-2353
Agency Title: Montague Miller & Co. Realtors

Estimate Your Payment
Estimated Payment
$ 2,429.82 per month $1,666.95 Principal & Interest $544.42 Property Tax $218.46 Homeowner's InsuranceChange Payment Information


Privacy Policy / DMCA Notice / ADA Accessibility


This site is hosted, designed and copyright
© 1994 - 2026 by
Delta Media Group, Inc. -- Patent Pending --
Agency License Information: Montague, Miller & Co. is licensed in the state of Virginia.
8905 Tudor Lane | MLS# VAMN2011102
This single family home located at 8905 Tudor Lane, Manassas, VA 20110 is currently listed for sale with an asking price of $749,000. This property was built in 1982 and has 4 bedrooms and 2 full and 1 partial baths with 2496 sq. ft. Tudor Lane is located in the MANASSAS CITY subdivision within the MANASSAS CITY PUBLIC SCHOOLS school district. Search MANASSAS CITY real estate on mgarrison.montaguemiller.com today.