

BEDS5
BATHS5 full 1 partial
SQUARE FEET4,651
MLS#VAFX2323470
STATUSACTIVE
PROPERTY TYPEResidential - Single Family
SUBDIVISIONOAK VALLEY ESTATES
SCHOOLFAIRFAX COUNTY PUBLIC SCHOOLS
Property Description
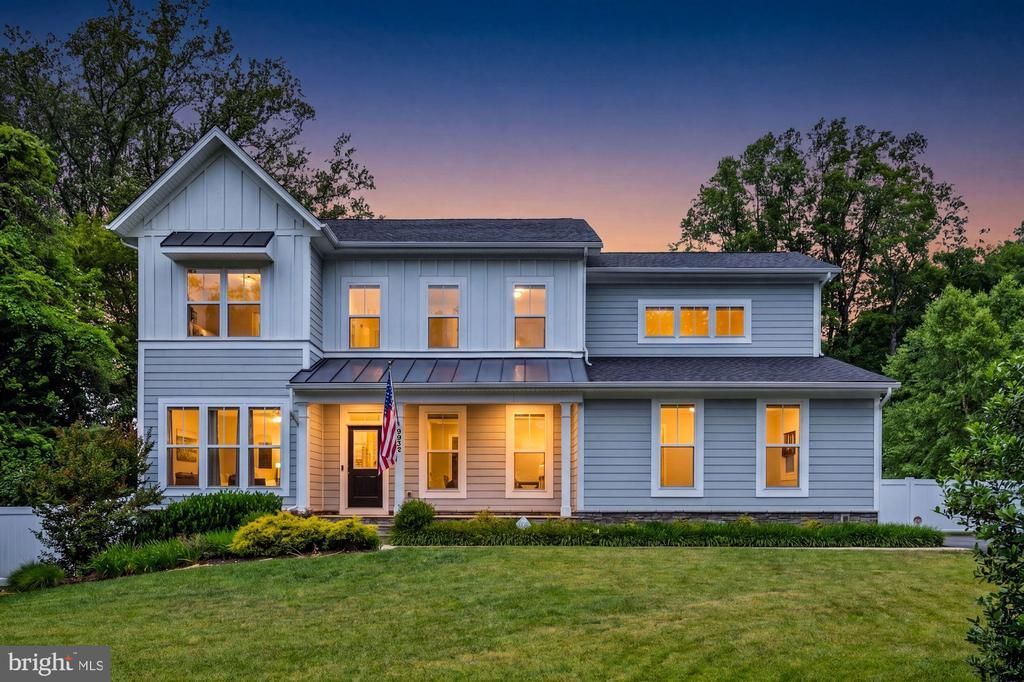
Immaculate custom home nestled on a flat half acre lot on a quiet cul-de-sac in the highly sought after Oak Valley Estates community. Built in 2021 with impeccable attention to detail, this extraordinary residence offers 4,651 square feet of beautifully finished living space featuring 5 bedrooms and 5.5 bathrooms. This home features coffer ceiling, hardwood flooring, crown molding, chair railing, designer lighting, and an open floor plan. Main level flows effortlessly from the elegant living room, formal dining room into the expansive family room. The gourmet kitchen is a true chef's dream, featuring an oversized center island with bar-option seating, premium custom cabinetry with under cabinet lighting, high-end stainless steel appliances, and a spacious breakfast room overlooking the backyard. Main level half bath and mudroom adds convenience and functionality. Upper level luxurious owner's suite with dual walk-in closets and a ensuite bathroom featuring dual vanities, a walk-in shower with designer tile, and premium finishes throughout. Three additional bedrooms, three full bathrooms, and convenient laundry room on the upper level. The fully finished walk-up lower level extends the home's versatility with an expansive recreation room perfect for movie nights, game days, or entertaining. Additional flexible living spaces include a bedroom currently used as a media studio, a bonus room ideal for a home office or playroom, full bathroom and storage room. The resort style backyard is truly exceptional and offers a private outdoor retreat unlike any other. At its center is a spectacular swimming pool. The detached office by the pool adds another level of luxury, also ideal for entertaining, hosting guests, or creating the ultimate outdoor gathering space. Adjacent is a shed used for storing tools used for the pool and backyard. Spacious patio surrounds the pool, while the fully fenced backyard offers privacy. Three seasons screened-in porch overlooks the pool and backyard. This property has an oversized two car garage with plenty of parking space on the driveway. This home provides easy access to shops and restaurants of downtown Vienna, Tysons Corner, Metro stations, and major commuter routes. Located within the highly acclaimed Madison pyramid.
Property Features
Property Type: Residential - Single Family
Basement: Full, Fully Finished, Outside Entrance, Walkout Stairs
Basement: Yes
Cooling: Central A/C
Fireplaces: 1
Fuel Type: Natural Gas
Garage: 2
Heating: Forced Air
Home Style: Craftsman
Lot Size: 0.50 Acres
Roof Type: Architectural Shingle, Metal
Stories: 3.0
Taxes: $19,303
Year Built: 2021
Feature Descriptions
Additional Structures: Above Grade, Below Grade
Appliances: Cooktop, Disposal, Dishwasher, Icemaker, Microwave, Oven - Single, Oven - Wall, Range Hood, Refrigerator, Stainless Steel Appliances, Built-In Microwave, Extra Refrigerator/Freezer, Oven/Range - Gas, Washer
Days on Site: 6
Fencing: Fully, Wood
Fireplace: Mantel(s), Stone
Flooring: Hardwood, Carpet, Ceramic Tile
Interior: Breakfast Area, Carpet, Combination Kitchen/Living, Crown Moldings, Dining Area, Entry Level Bedroom, Family Room Off Kitchen, Floor Plan - Open, Formal/Separate Dining Room, Kitchen - Eat-In, Kitchen - Island, Kitchen - Table Space, Primary Bath(s), Pantry, Recessed Lighting, Walk-in Closet(s), Wood Floors, Bathroom - Tub Shower, Bathroom - Walk-In Shower, Ceiling Fan(s), Chair Railings, Kitchen - Gourmet
Lot: Cul-de-sac
Lot Dimensions: 0.50 Acre(S)
Parking Features: Asphalt Driveway
Parking Notes: 6 Total Parking Spaces
Rooms: Living Room, Dining Room, Primary Bedroom, Bedroom 2,Bedroom 3,Bedroom 4,Bedroom 5,Kitchen, Family Room, Breakfast Room, Laundry, Mud Room, Recreation Room, Storage Room, Bathroom 2,Bathroom 3,Bonus Room, Primary Bathroom, Full Bath, Half Bath
Sewer: Public Sewer
Special View Info: Trees/Woods
SQFT Above Finished: 3543
SQFT Below Finished: 1108
SQFT Total Finished: 4651
Structure Type: Detached
Swimming Pool: In Ground
Total Garage/Parking Spaces: 6
Water: Public
Windows: Atrium, Double Pane
Room Sizes
Living Room: 14 x 12 Level - Main
Family Room: 18 x 16 Level - Main
Dining Room: 13 x 12 Level - Main
Primary Bedroom: 19 x 16 Level - Upper 1
Breakfast Room: 13 x 11 Level - Main
Bedroom 3: 12 x 11 Level - Upper 1
Bedroom 4: 15 x 12 Level - Upper 1
Bedroom 2: 13 x 11 Level - Upper 1
Kitchen: 16 x 13 Level - Main
Recreation Room: 32 x 16 Level - Lower 1
Bedroom 5: 13 x 12 Level - Lower 1
Local Schools
High School: MADISON
Middle School: THOREAU
Elementary School: FLINT HILL
School District: FAIRFAX COUNTY PUBLIC SCHOOLS
Listed By / Shown By
Listed By
Agency Name: Samson Properties
Agency Phone: 7033788810
Shown By
Agent Name: Missy Garrison
Agent Phone: (540) 661-2353
Agency Title: Montague Miller & Co. Realtors

Estimate Your Payment
Estimated Payment
$ 7,020.38 per month $4,784.75 Principal & Interest $1,608.58 Property Tax $627.05 Homeowner's InsuranceChange Payment Information


Privacy Policy / DMCA Notice / ADA Accessibility


This site is hosted, designed and copyright
© 1994 - 2026 by
Delta Media Group, Inc. -- Patent Pending --
Agency License Information: Montague, Miller & Co. is licensed in the state of Virginia.
9932 Clearfield Avenue | MLS# VAFX2323470
This single family home located at 9932 Clearfield Avenue, Vienna, VA 22181 is currently listed for sale with an asking price of $2,149,900. This property was built in 2021 and has 5 bedrooms and 5 full and 1 partial baths with 4651 sq. ft. Clearfield Avenue is located in the OAK VALLEY ESTATES subdivision within the FAIRFAX COUNTY PUBLIC SCHOOLS school district. Search OAK VALLEY ESTATES real estate on mgarrison.montaguemiller.com today.