

BEDS3
BATHS2 full 1 partial
SQUARE FEET2,522
MLS#VAOR2010392
STATUSPENDING
PROPERTY TYPEResidential - Single Family
SCHOOLORANGE COUNTY PUBLIC SCHOOLS
Property Description
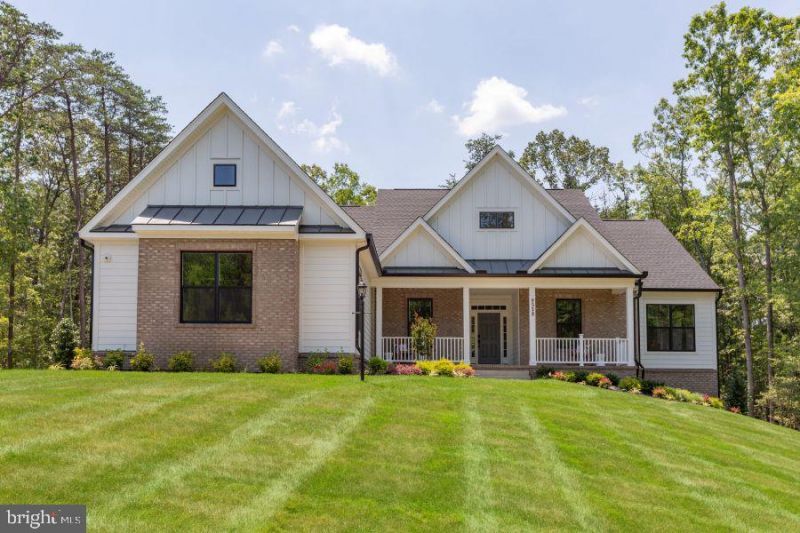
Orange County - Zoar Landing TO BE BUILT New Construction by Atlantic Builders. SELLING FROM OFFSITE SALES OFFICE LOCATED AT 9528 Whitehall Blvd, Spotsylvania, VA 22553. The Bridgewater is a spacious 3-bedroom 2.5 bath home offering main level living in an updated design and can be built on a basement foundation. The light-filled kitchen and breakfast area join the great room in creating an open floor plan designed for family living or entertaining. The master suite features dual walk-in closets and a luxury bath with an oversized walk-in shower. Bedrooms 2 and 3 are separated by a shared bath. On the main level, the Study is perfectly located as a home office or can be changed to an optional 4th Bedroom and Full Bath, and there is a separate formal dining room. Additional options are available to extend square footage on main level and in the basement. Photos of model home may show options not included in the base pricing.
Property Features
Property Type: Residential - Single Family
Basement: Unfinished
Basement: Yes
Cooling: Programmable Thermostat, Energy Star Cooling System
Fuel Type: Electric
Garage: 2
Heating: Programmable Thermostat, Central
Home Style: Ranch/Rambler
Lot Size: 2.00 Acres
Roof Type: Architectural Shingle
Stories: 2.0
Taxes: $0
Feature Descriptions
Additional Structures: Above Grade
Appliances: Built-In Microwave, Dishwasher, Disposal, Oven/Range - Electric, Stainless Steel Appliances, Washer/Dryer Hookups Only, Water Heater, ENERGY STAR Refrigerator
Days on Site: 345
Electric: 200+ Amp Service
Exterior: Blown-In Insulation, CPVC/PVC, Spray Foam Insulation
Exterior: Exterior Lighting
Flooring: Carpet, Ceramic Tile, Other
Interior: Breakfast Area, Carpet, Chair Railings, Combination Kitchen/Living, Entry Level Bedroom, Floor Plan - Open, Kitchen - Island, Recessed Lighting, Walk-in Closet(s), Attic, Formal/Separate Dining Room, Kitchen - Table Space, Primary Bath(s), Pantry
Lot Dimensions: 2.00 Acre(S)
Parking Features: Gravel Driveway
Parking Notes: 2 Total Parking Spaces
Pet Restrictions: Cats OK, Dogs OK
Rooms: Dining Room, Primary Bedroom, Bedroom 2,Bedroom 3,Kitchen, Family Room, Foyer, Study, Mud Room, Bathroom 2,Primary Bathroom, Half Bath
Sewer: Private Septic Tank
Special View Info: Trees/Woods
SQFT Above Finished: 2522
SQFT Total Finished: 2522
Structure Type: Detached
Total Garage/Parking Spaces: 2
Utilities: Cable TV Available, Under Ground, Phone Available, Propane
Water: Well
Windows: Energy Efficient, Insulated, Low-E
Local Schools
High School: ORANGE COUNTY
Middle School: LOCUST GROVE
Elementary School: LOCUST GROVE
School District: ORANGE COUNTY PUBLIC SCHOOLS
Listed By / Shown By
Listed By
Agency Name: Coldwell Banker Elite
Agency Phone: 5403730100
Shown By
Agent Name: Missy Garrison
Agent Phone: (540) 661-2353
Agency Title: Montague Miller & Co. Realtors

Estimate Your Payment
Estimated Payment
$ 1,384.23 per month $1,223.84 Principal & Interest $0.00 Property Tax (data not provided by mls) $160.39 Homeowner's InsuranceChange Payment Information


Privacy Policy / DMCA Notice / ADA Accessibility


This site is hosted, designed and copyright
© 1994 - 2026 by
Delta Media Group, Inc. -- Patent Pending --
Agency License Information: Montague, Miller & Co. is licensed in the state of Virginia.
Lot 4 Zoar Road | MLS# VAOR2010392
This single family home located at Lot 4 Zoar Road, Locust Grove, VA 22508 is currently listed for sale with an asking price of $549,900. This property has 3 bedrooms and 2 full and 1 partial baths with 2522 sq. ft. Lot 4 Zoar Road is located within the ORANGE COUNTY PUBLIC SCHOOLS school district. Search Locust Grove real estate on mgarrison.montaguemiller.com today.