

BEDS3
BATHS3 full 1 partial
SQUARE FEET2,070
MLS#VAST2053462
STATUSACTIVE UNDER CONTRACT
PROPERTY TYPEResidential - Townhouse
SUBDIVISIONVILLAGE AT WOODSTREAM
SCHOOLSTAFFORD COUNTY PUBLIC SCHOOLS
Property Description
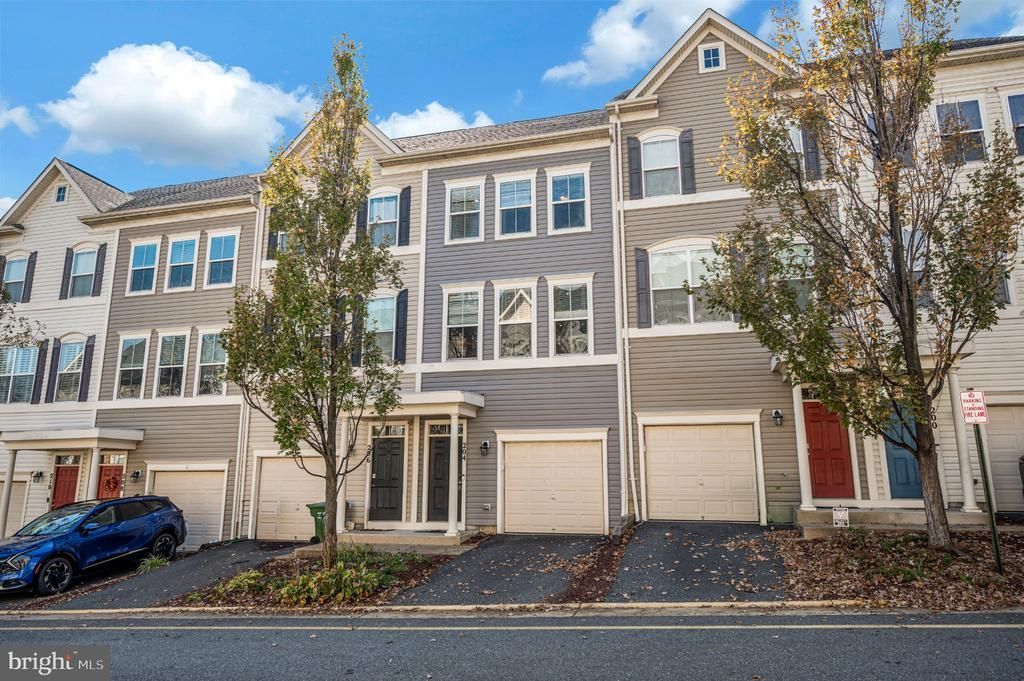
*Professional Photos Coming Soon* Step into this spacious 3-bedroom, 3.5 bath townhome that offers a perfect blend of modern convenience and sophisticated design. With plenty of room for your family or guests, this home provides comfort, style, and functionality in a desirable, highly sought-after Stafford, VA community. 3 generously sized bedrooms, each offering ample closet space, natural light, and a calm retreat at the end of the day. The master suite includes large walk-in closet and en-suite bath. Three full bathrooms with contemporary fixtures and finishes, plus a convenient powder room on the main floor for guests. Fully equipped with high-end stainless steel appliances, granite countertops. The living and dining areas with a full brick wall and open ceiling beams create a downtown/uptown feel in the suburbs and flow seamlessly together in the open floorplan ideal for entertaining or family gatherings. Large windows allow for abundant natural light, creating an inviting atmosphere. Walk out to the private deck, perfect for grilling or relaxing outdoors. Low-maintenance landscaping for easy upkeep. Attached garage with plenty of storage space and direct access to the home. Close proximity to parks, shopping, dining, and entertainment. Pet-friendly community with walking paths, community pool and clubhouse. Commuter lot, public transportation and I-95 and Route are all very close by.
Property Features
Property Type: Residential - Townhouse
Basement: Yes
Basement: Daylight, Full, Front Entrance, Fully Finished, Garage Access, Outside Entrance, Walkout Level
Cooling: Central A/C, Heat Pump(s)
Fuel Type: Electric, Natural Gas
Garage: 1
Heating: Heat Pump - Gas BackUp
Home Style: Traditional, Transitional
Roof Type: Shingle
Stories: 3.0
Taxes: $3,750
Year Built: 2013
Feature Descriptions
Additional Structures: Above Grade, Below Grade
Appliances: Built-In Microwave, Dishwasher, Disposal, Dryer - Electric, Icemaker, Oven/Range - Gas, Refrigerator, Stainless Steel Appliances, Washer
Building Name: VILLAGE AT WOODSTREAM
Community Amenities: Basketball Courts, Club House, Common Grounds, Pool - Outdoor, Tot Lots/Playground
Condo/Coop Fee: $182.95/Monthly
Exterior: Vinyl Siding
Flooring: Hardwood
Interior: Bathroom - Stall Shower, Bathroom - Walk-In Shower, Breakfast Area, Ceiling Fan(s), Combination Dining/Living, Combination Kitchen/Dining, Exposed Beams, Floor Plan - Open, Kitchen - Eat-In, Upgraded Countertops, Window Treatments, Walk-in Closet(s), Wood Floors
Parking Features: Free, Unassigned
Parking Notes: 2 Total Parking Spaces
Pet Restrictions: Case by Case Basis
Sewer: Public Sewer
SQFT Above Finished: 1380
SQFT Below Finished: 690
SQFT Total Finished: 2070
Structure Type: Interior Row/Townhouse
Total Garage/Parking Spaces: 2
Water: Public
Local Schools
School District: STAFFORD COUNTY PUBLIC SCHOOLS
Listed By / Shown By
Listed By
Agency Name: Samson Properties
Agency Phone: 5402996001
Shown By
Agent Name: Missy Garrison
Agent Phone: (540) 661-2353
Agency Title: Montague Miller & Co. Realtors

Estimate Your Payment
Estimated Payment
$ 1,331.98 per month $901.35 Principal & Interest $312.50 Property Tax $118.13 Homeowner's InsuranceChange Payment Information


Privacy Policy / DMCA Notice / ADA Accessibility


This site is hosted, designed and copyright
© 1994 - 2026 by
Delta Media Group, Inc. -- Patent Pending --
Agency License Information: Montague, Miller & Co. is licensed in the state of Virginia.
| MLS# VAST2053462
This townhouse located at , Stafford, VA 22556 is currently listed for sale with an asking price of $405,000. This property was built in 2013 and has 3 bedrooms and 3 full and 1 partial baths with 2070 sq. ft. is located in the VILLAGE AT WOODSTREAM subdivision within the STAFFORD COUNTY PUBLIC SCHOOLS school district. Search VILLAGE AT WOODSTREAM real estate on mgarrison.montaguemiller.com today.